SUN STUDIOS AUSTRALIA
Building Australia’s creative home for photography.
What began as an abandoned 1920s wool store became Australia’s largest photographic production complex and one of the country’s most influential creative communities. From architecture and environmental branding to culture building, wayfinding and marketing, Richard and Kirsty Ludbrook helped transform an empty warehouse into a destination that reshaped Australia’s professional photography industry.
From 1995 to 2006, Richard Ludbrook ran a studio and rental business in a heritage building in Ultimo called Pioneer Studios. Starting with just one studio, at its peak the complex had 12 studios and two labs, and it became a hub for all the top creatives working in photography in Australia. Pioneer Studios remains famous for its wild fancy dress parties.
At the same time a company called Baltronics was Australia’s leading supplier of professional photography equipment. The owners Gary Lord and Peter Osborne approached Richard with a proposal to combine the two businesses and build a dedicated state of the art destination for the industry.
The idea was a complete creative ecosystem — somewhere photographers, art directors, stylists, agencies, magazines, production companies and global imaging brands could work, meet, exhibit, learn and collaborate under one roof.
In 2006 they found an empty 1920s wool store on a large block in Alexandria. The two companies merged to form Sun Studios and signed a long-term lease on the site.
Long before “creative precinct,” “placemaking” and “experiential branding” were part of the design vocabulary, Sun Studios was built around exactly those principles: a destination where the environment itself became part of the brand, and the brand became part of the industry it served.
When Sun Studios opened its doors twelve months later it set a new standard for Australia and was an instant hit with the industry. Another very big win was that when the major manufacturers of professional equipment visited the new site they were completely blown away – they told us that there was nowhere in Europe or the States with such a beautiful premises and equipment showroom.
Ultimately it was the investment in the site and placemaking that created the opportunity for the owners to exit the business. Canon Australia were so impressed with the premises that they moved their Canon Professional Services division into the building (from a drab office building) and then in 2013 they bought the company.
Scope
Placemaking
Adaptive Reuse
Environmental Branding
Brand Strategy
Brand Identity
Wayfinding Design
Heritage Building Conversion
Interior Branding
Creative Direction
Experiential Branding
Event Branding
Exhibition Design
Retail Design
Cultural Branding
Destination Branding
Marketing Campaigns
Environmental Graphics
Signage Systems
Community Building
Creative Precinct Design
Reimagining an Historic Warehouse
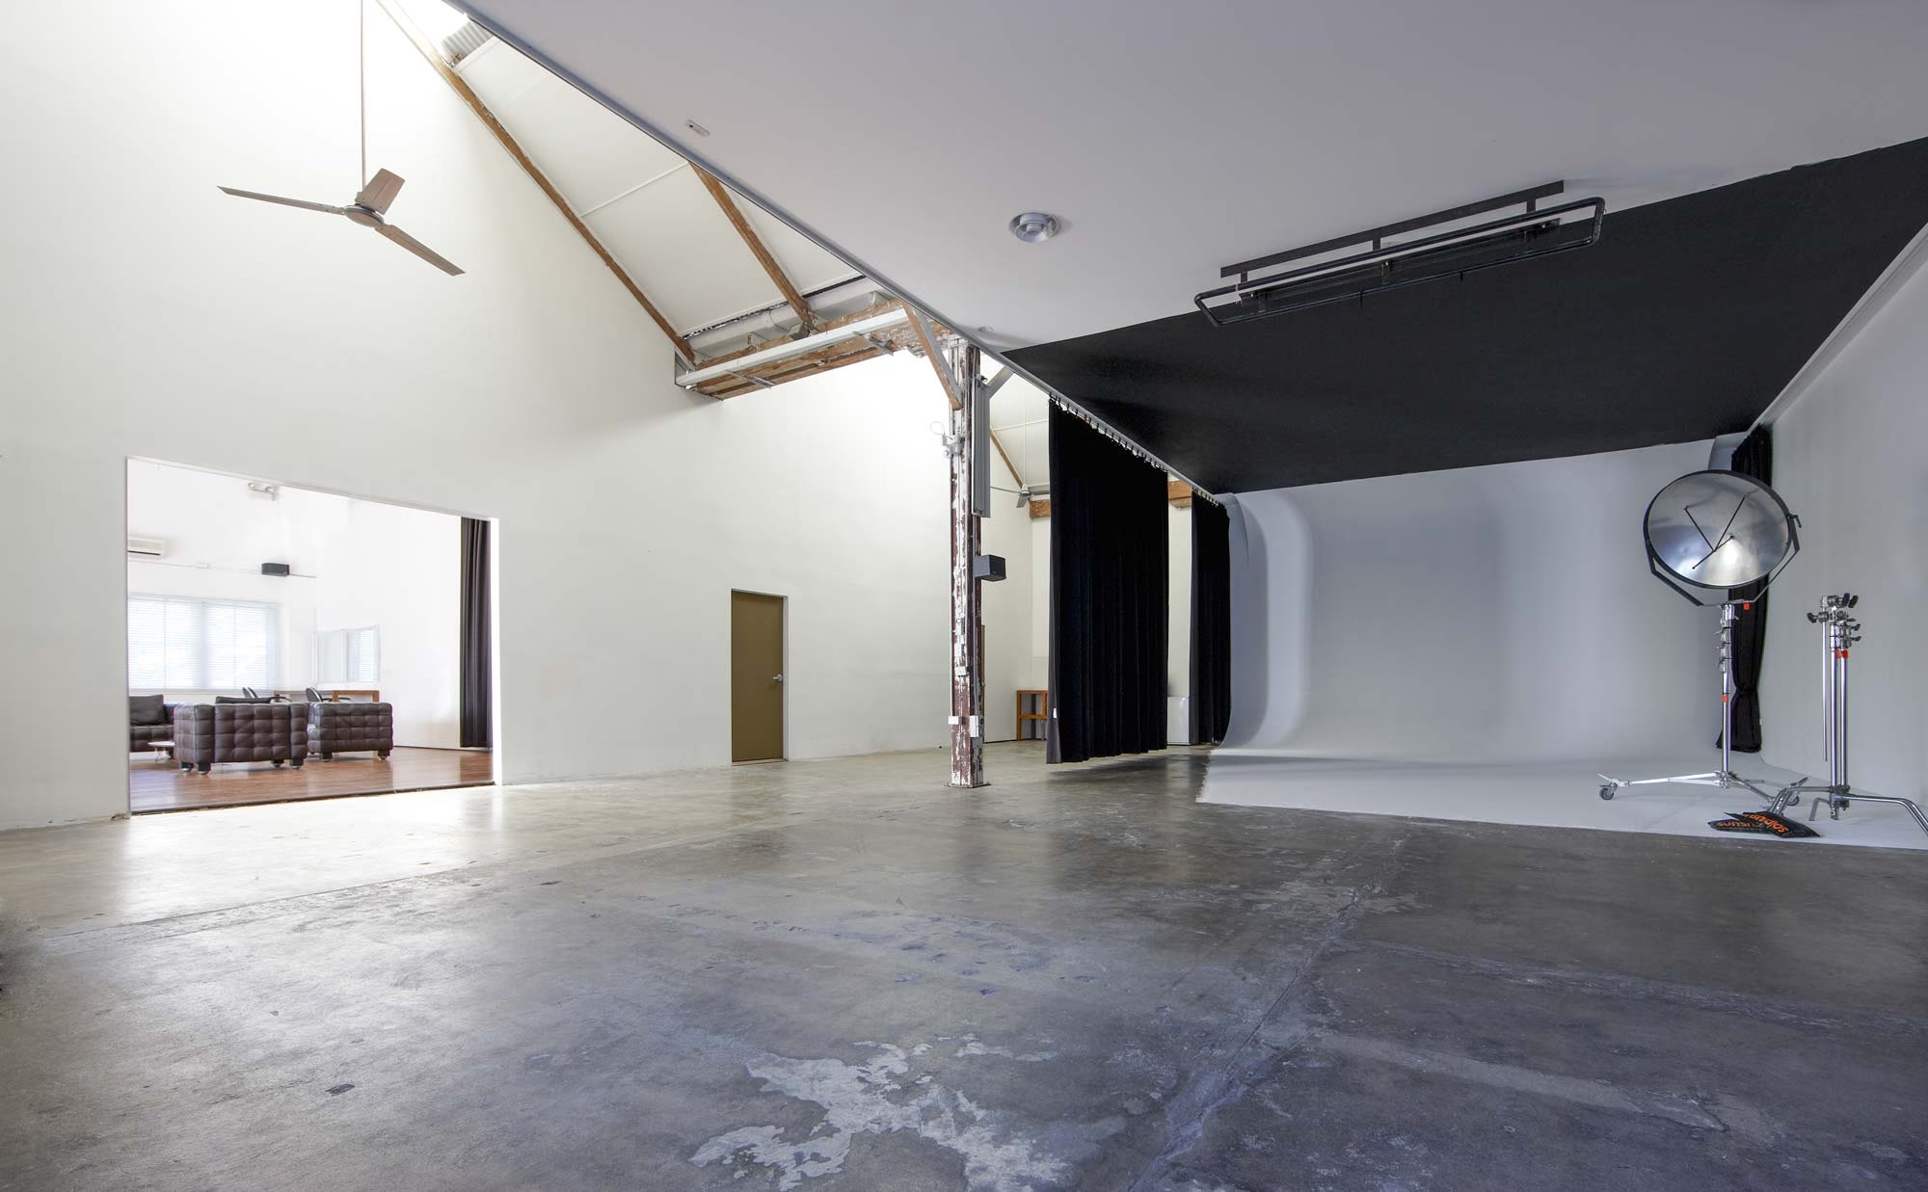
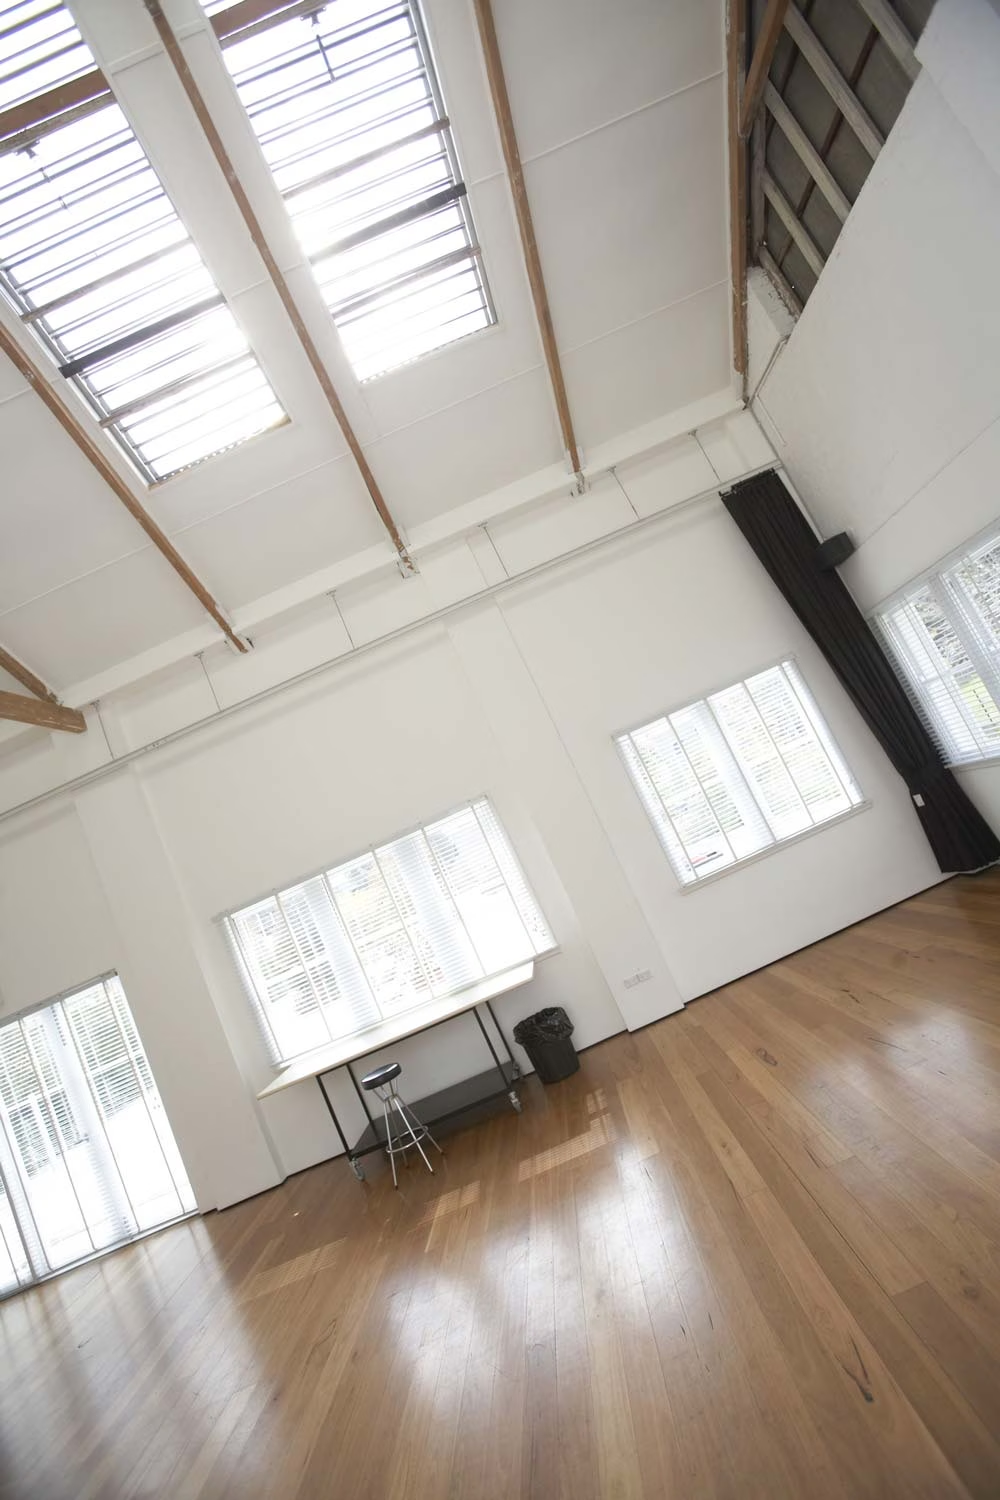
The project began with a largely untouched 2,200 square metre 1930s wool store on a 5,800 square metre block in Alexandria. Richard Ludbrook and Ian Nessick designed the fit-out.
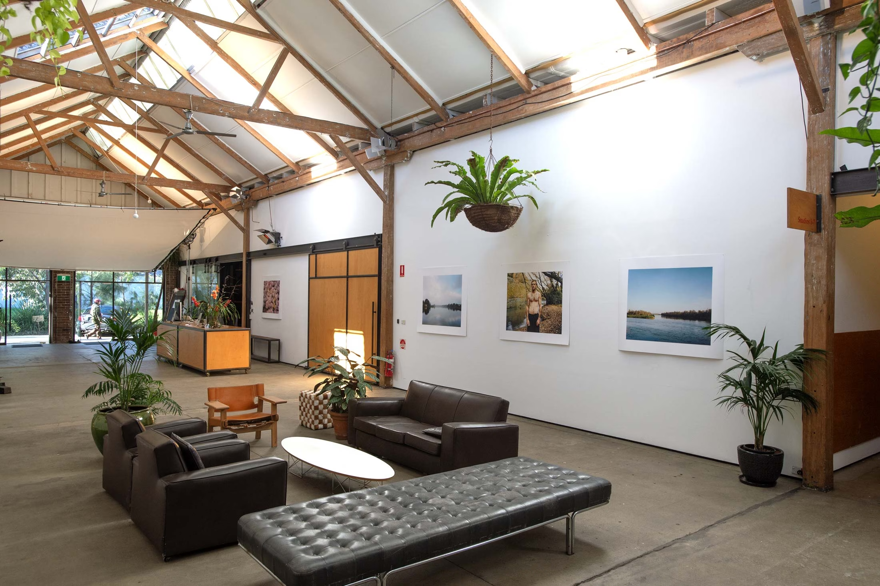
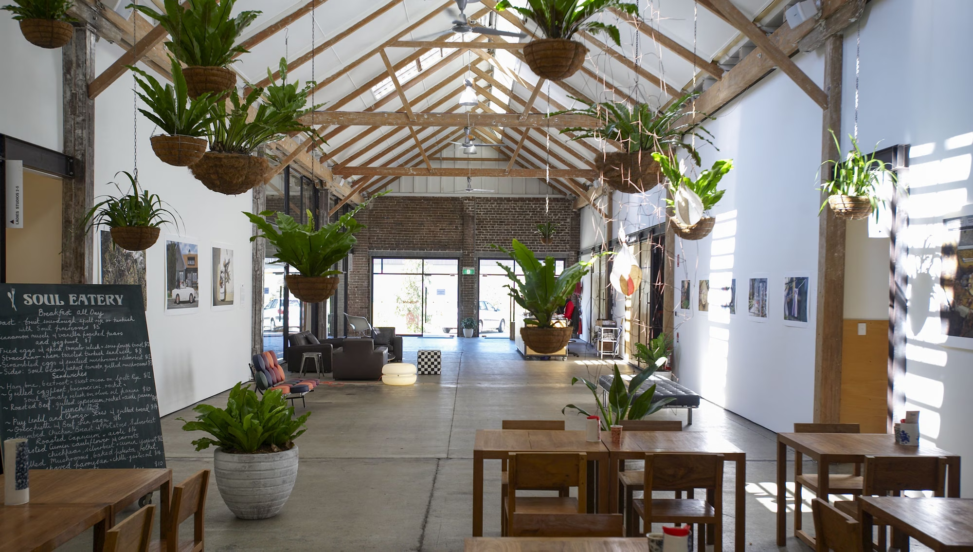
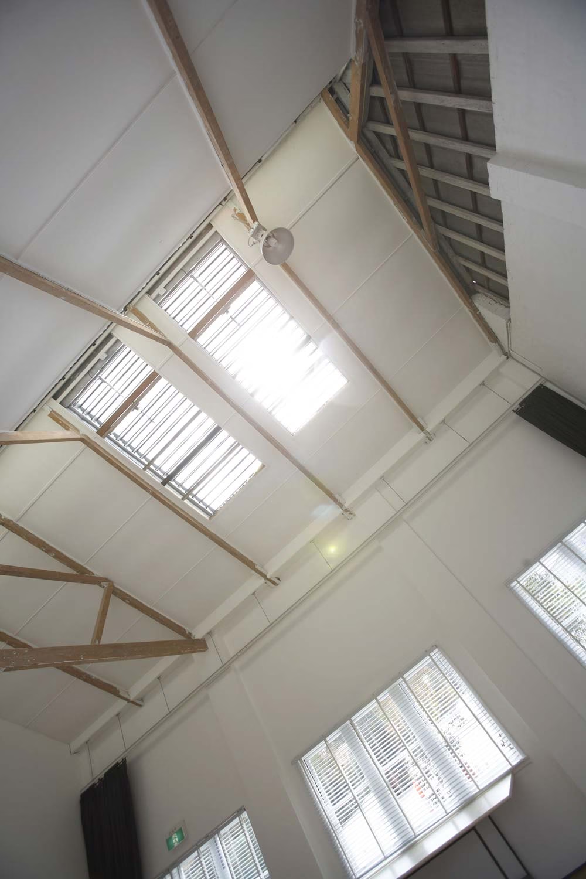
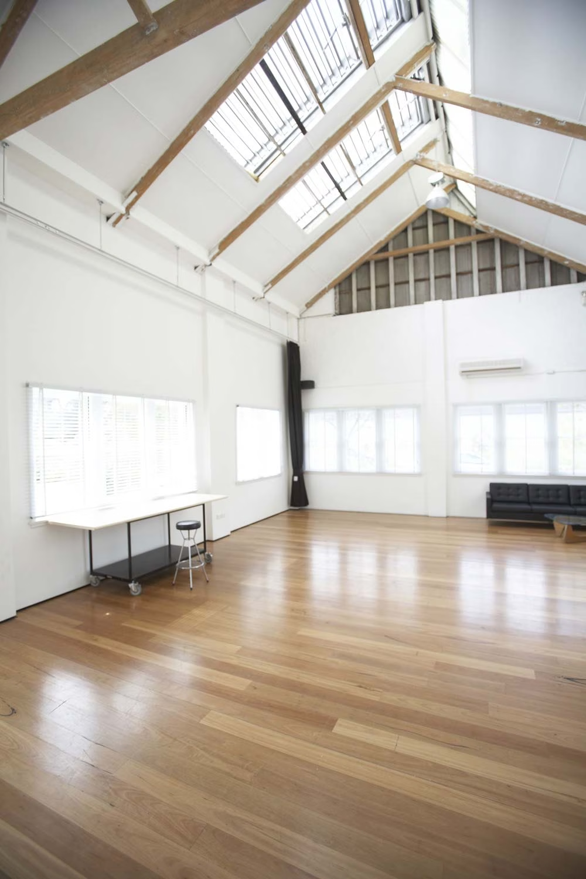
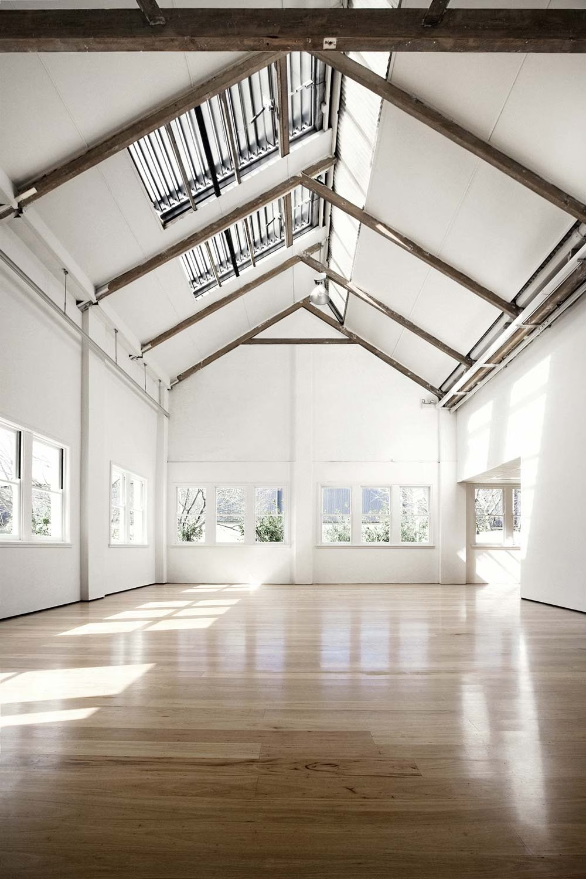
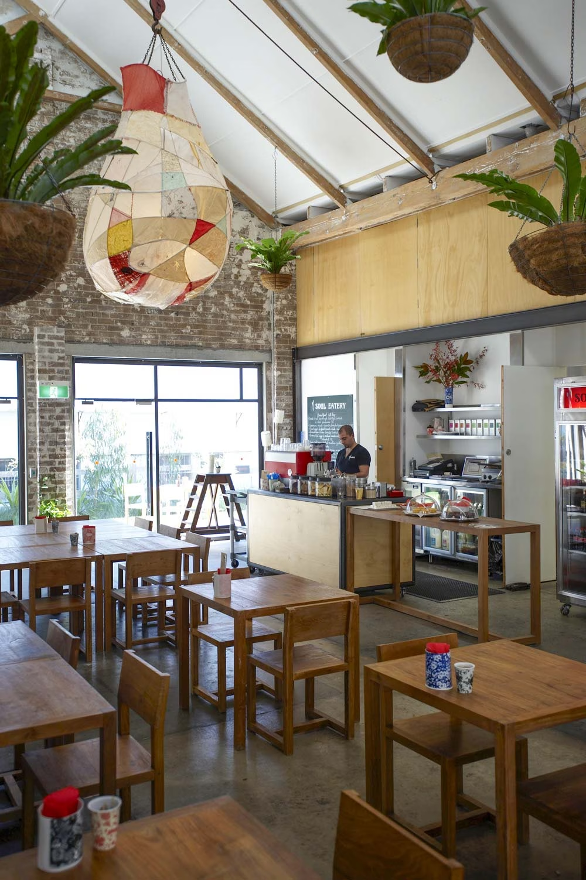
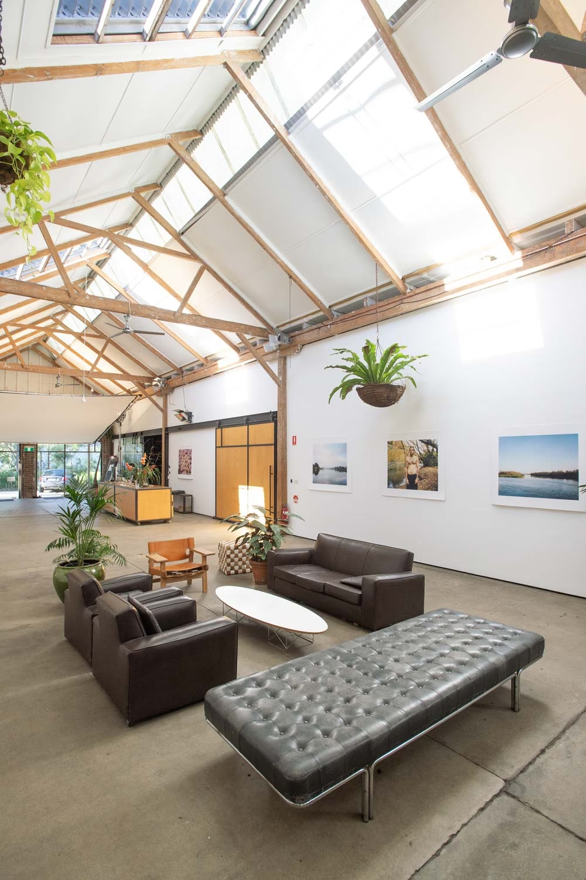
Pioneer Studios had been known for its parties, and that stayed front of mind in the new design — along with the ambition to build a proper space for exhibitions, something Pioneer never had room for. Layers of paint were stripped from the hardwood structure to reveal the timber underneath. Brick walls were sandblasted back to their natural texture. Existing concrete floors were polished and sealed.
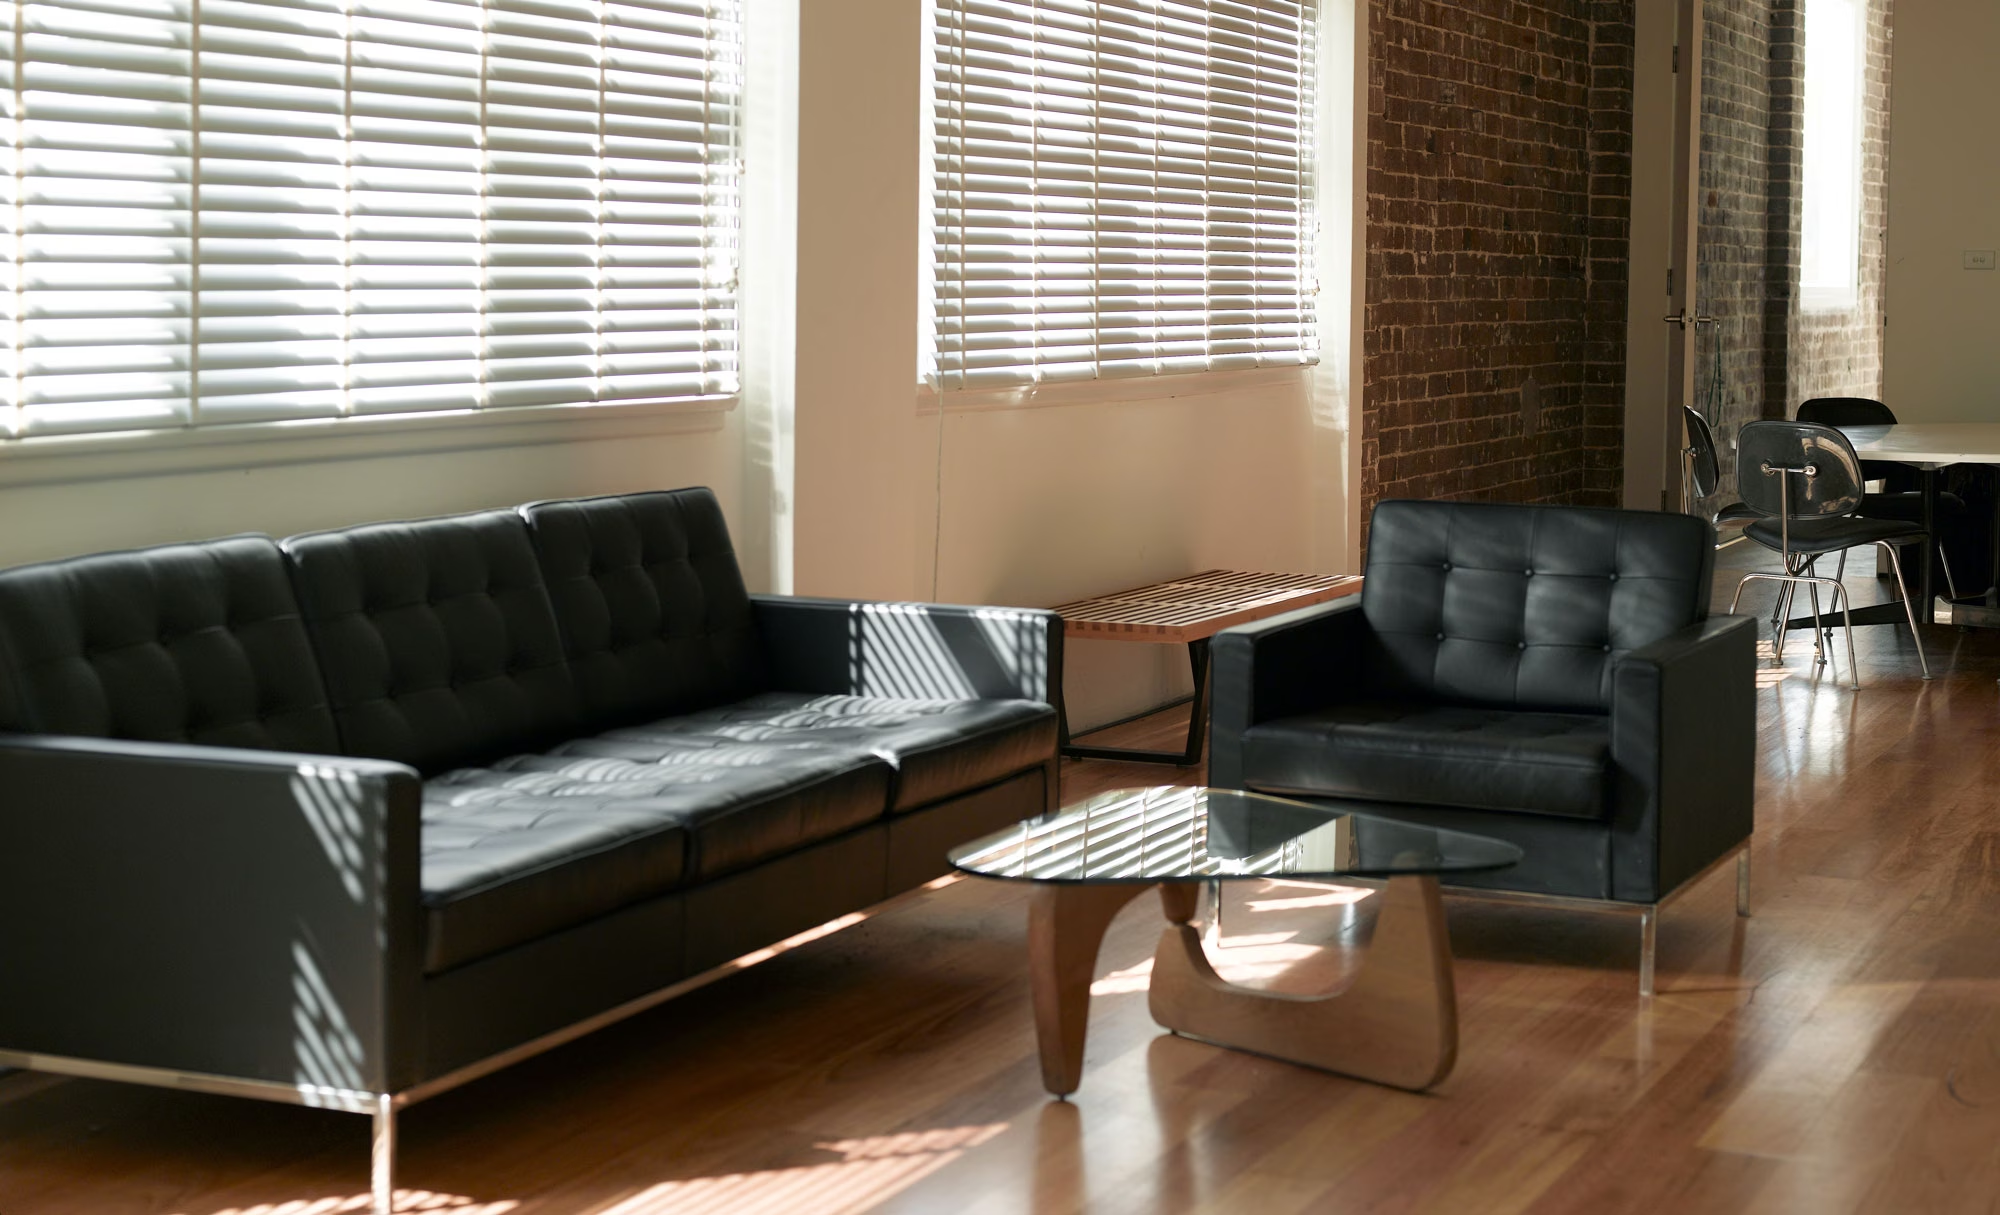
More than $3 million went into turning the shell of the building into a working production environment. Large steel-framed doors and windows were cut into the original masonry, flooding the interior with natural light while keeping the warehouse character intact. Six purpose-built photographic studios were constructed from the ground up, alongside workshops, production spaces, retail areas and client facilities.
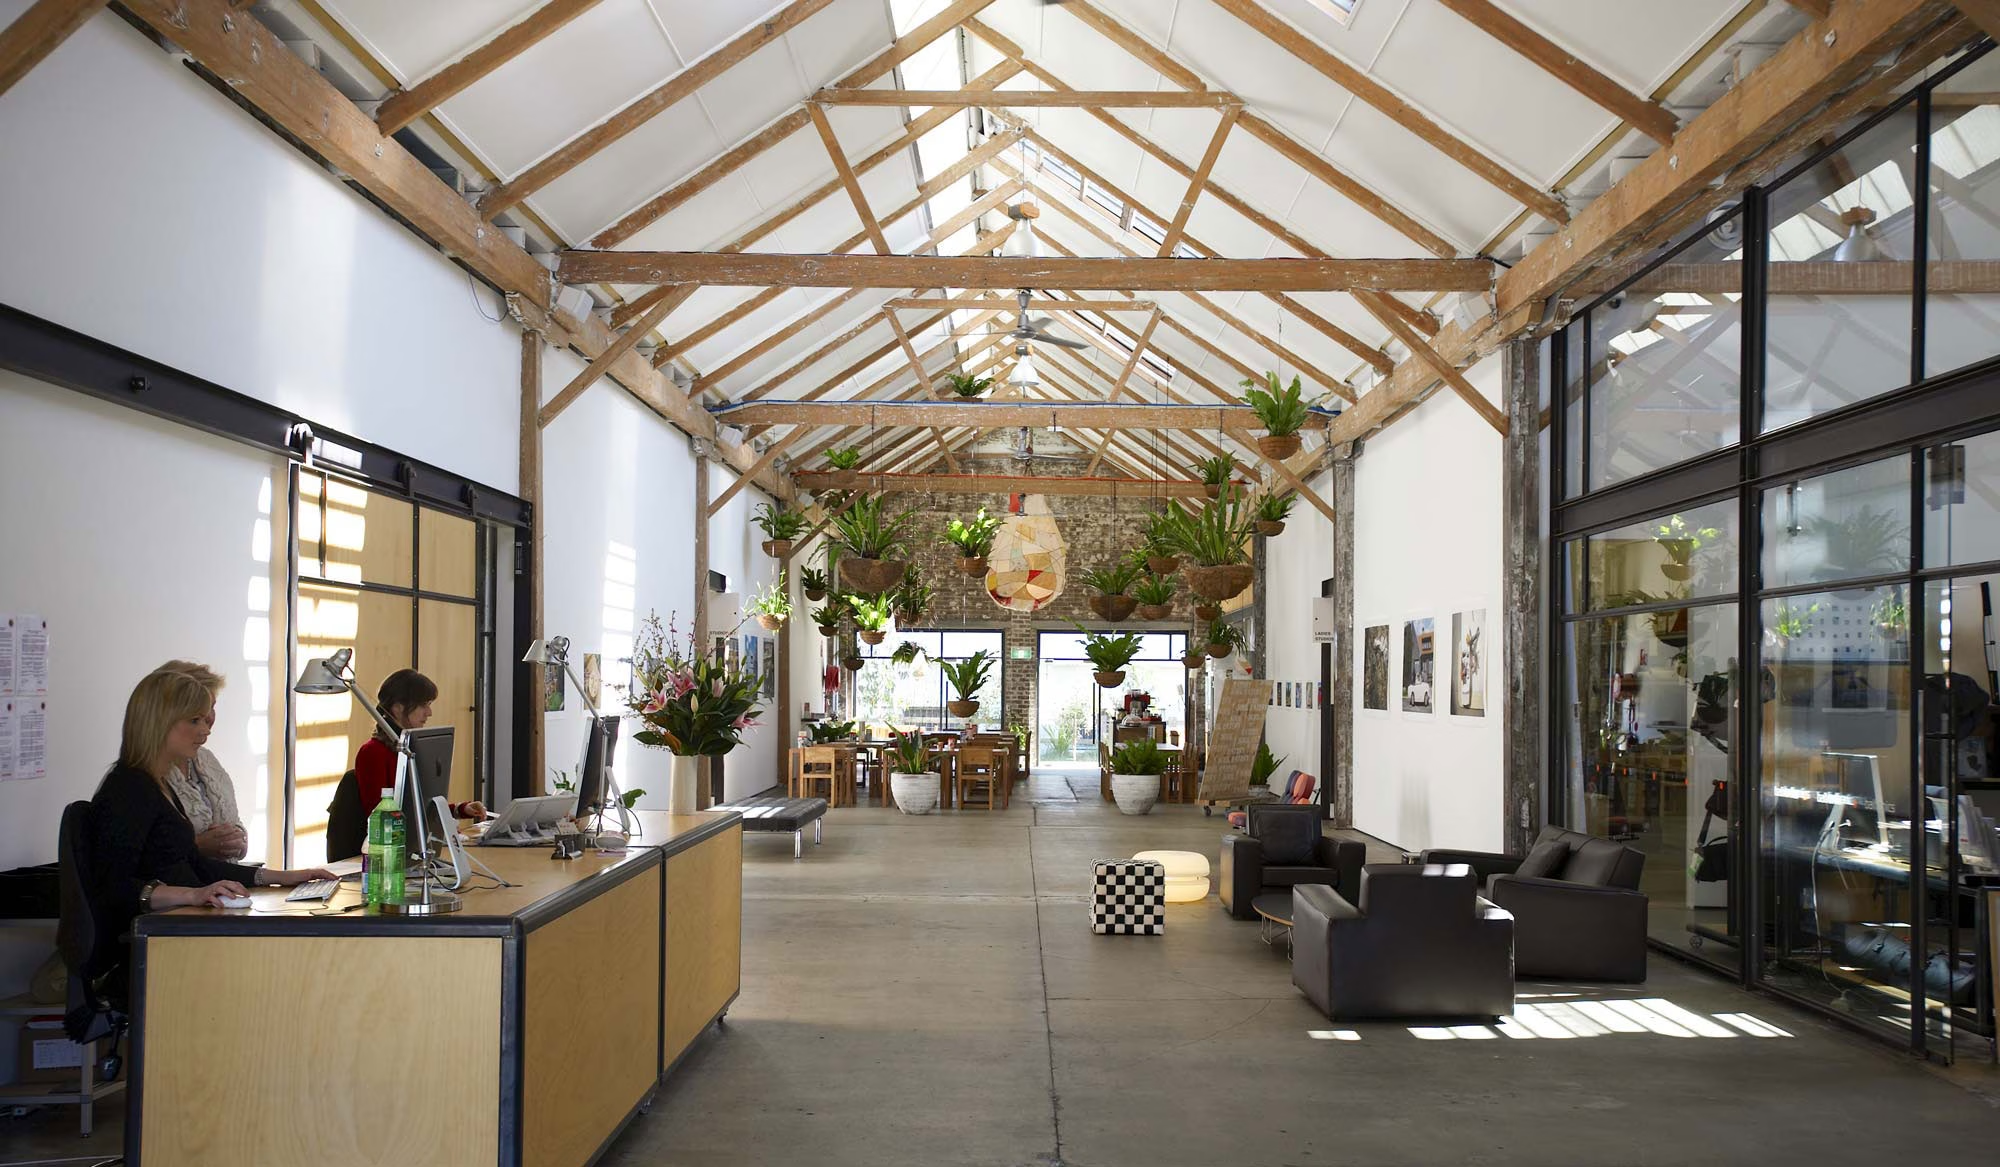
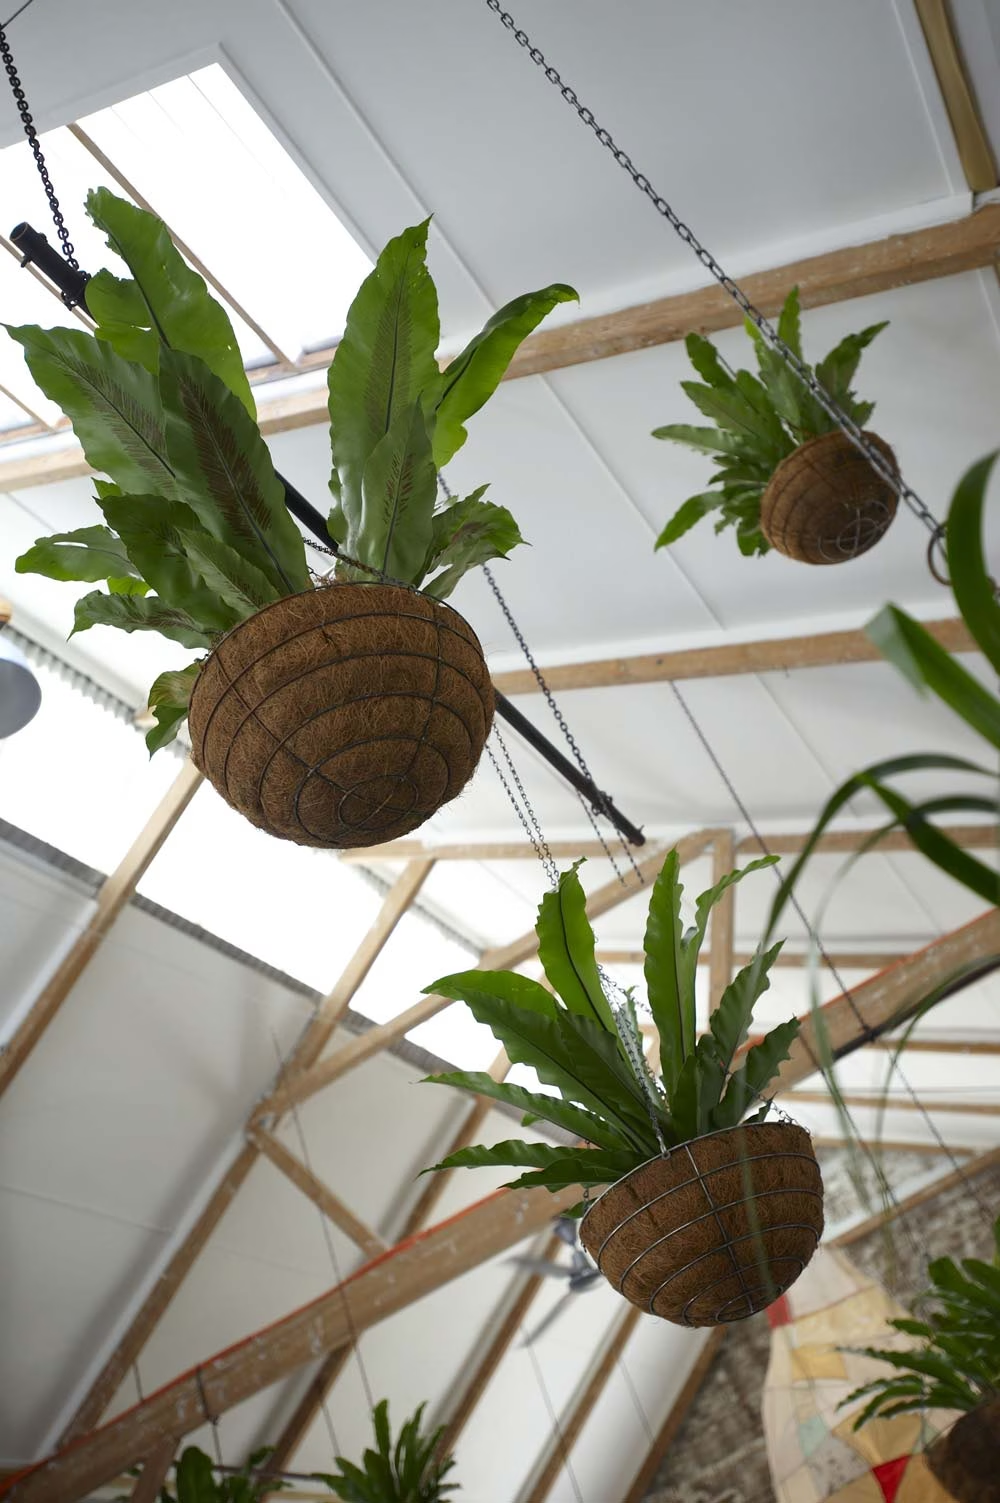
At the centre of it all, the skylit atrium became the heart of the building — filled with natural light, mature planting and the suspended hanging garden, doubling as gallery, event venue, meeting place and communal workspace.
Outside, hundreds of native gum trees were planted across the grounds, giving an industrial site a landscape you wouldn’t expect to find there — and making it clear to anyone arriving that this was somewhere different.
Designing a Complete Creative Ecosystem
Every part of Sun Studios was planned around how creative professionals actually worked.
Studios connected directly with equipment hire. Equipment hire connected with retail. Retail flowed into exhibition spaces. Clients could move from production meetings to café discussions, from workshops to equipment demonstrations, from gallery openings to major commercial shoots — without leaving the building.
The complex went on to house Australia’s largest professional lighting and camera rental department, the country’s largest Canon showroom, specialist retail, fine art printing, furniture hire, set construction, production support and a fleet of branded Volkswagen vehicles servicing productions across Sydney.
No department operated in isolation — each one made the others more useful. The result was a place where a photographer could take a job from concept to final print without ever leaving the building.
Creating a Brand That Extended Into Every Surface
While the building shaped the physical experience, Kirsty Ludbrook built the identity that held it together.
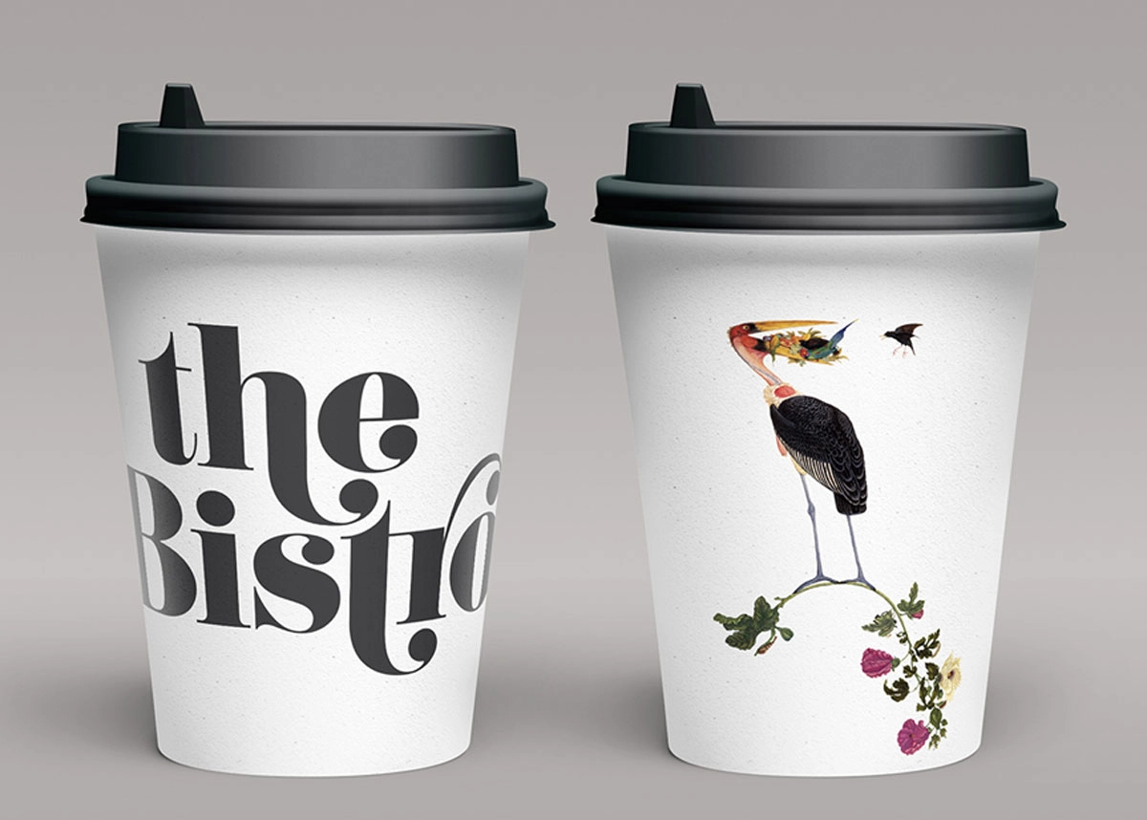
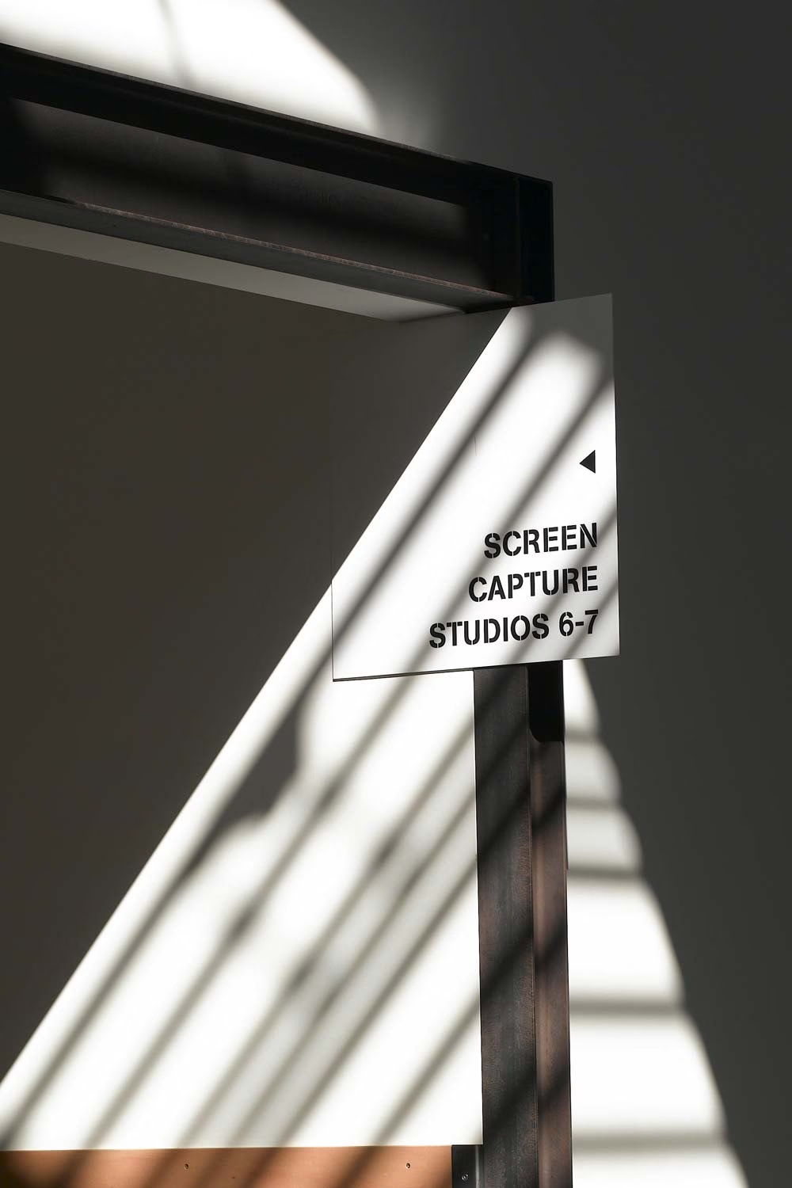
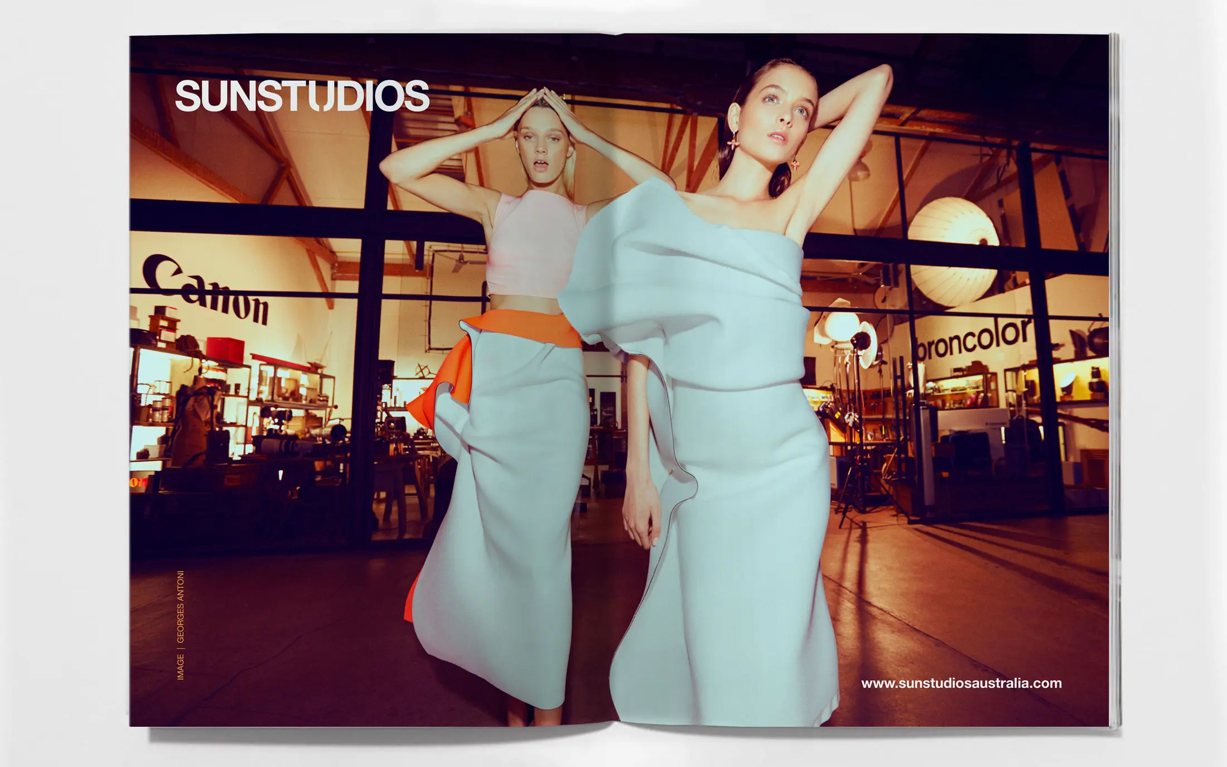
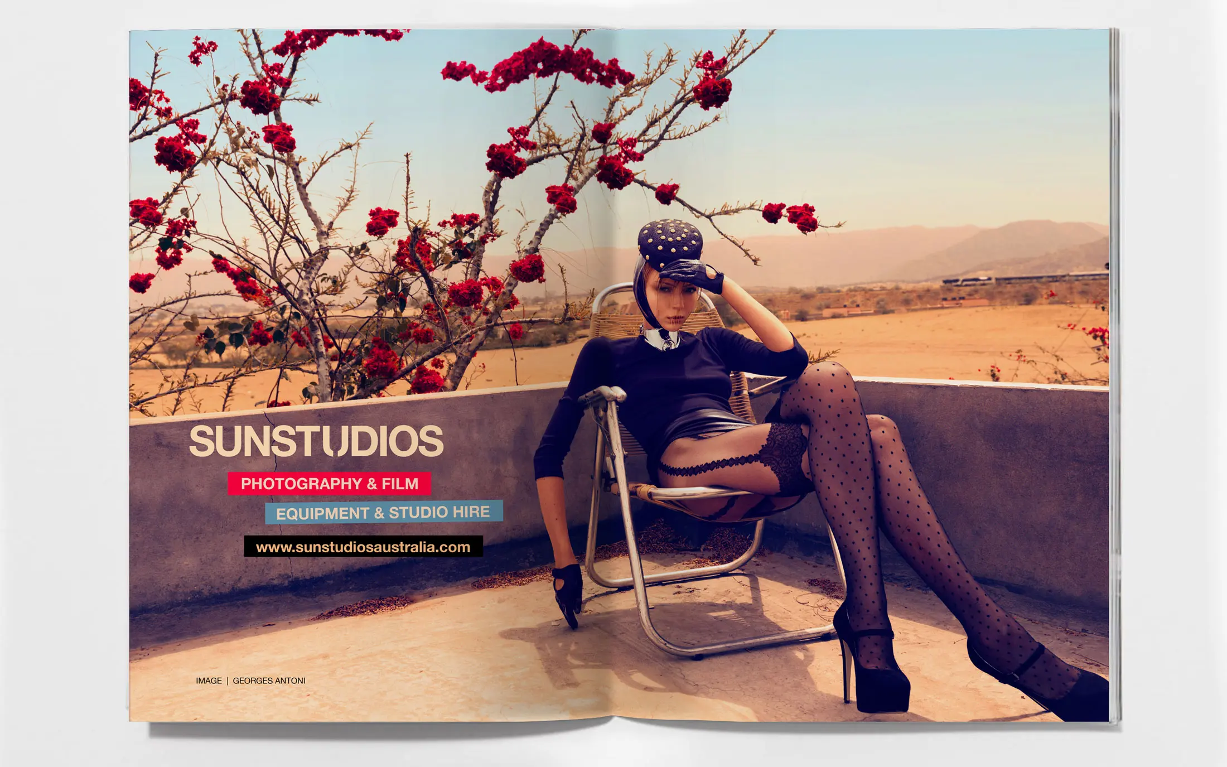
She developed the full visual identity system: environmental branding, signage, wayfinding, printed collateral, advertising, exhibition graphics, promotional campaigns, vehicle graphics, studio branding and the ongoing marketing that kept the business visible.
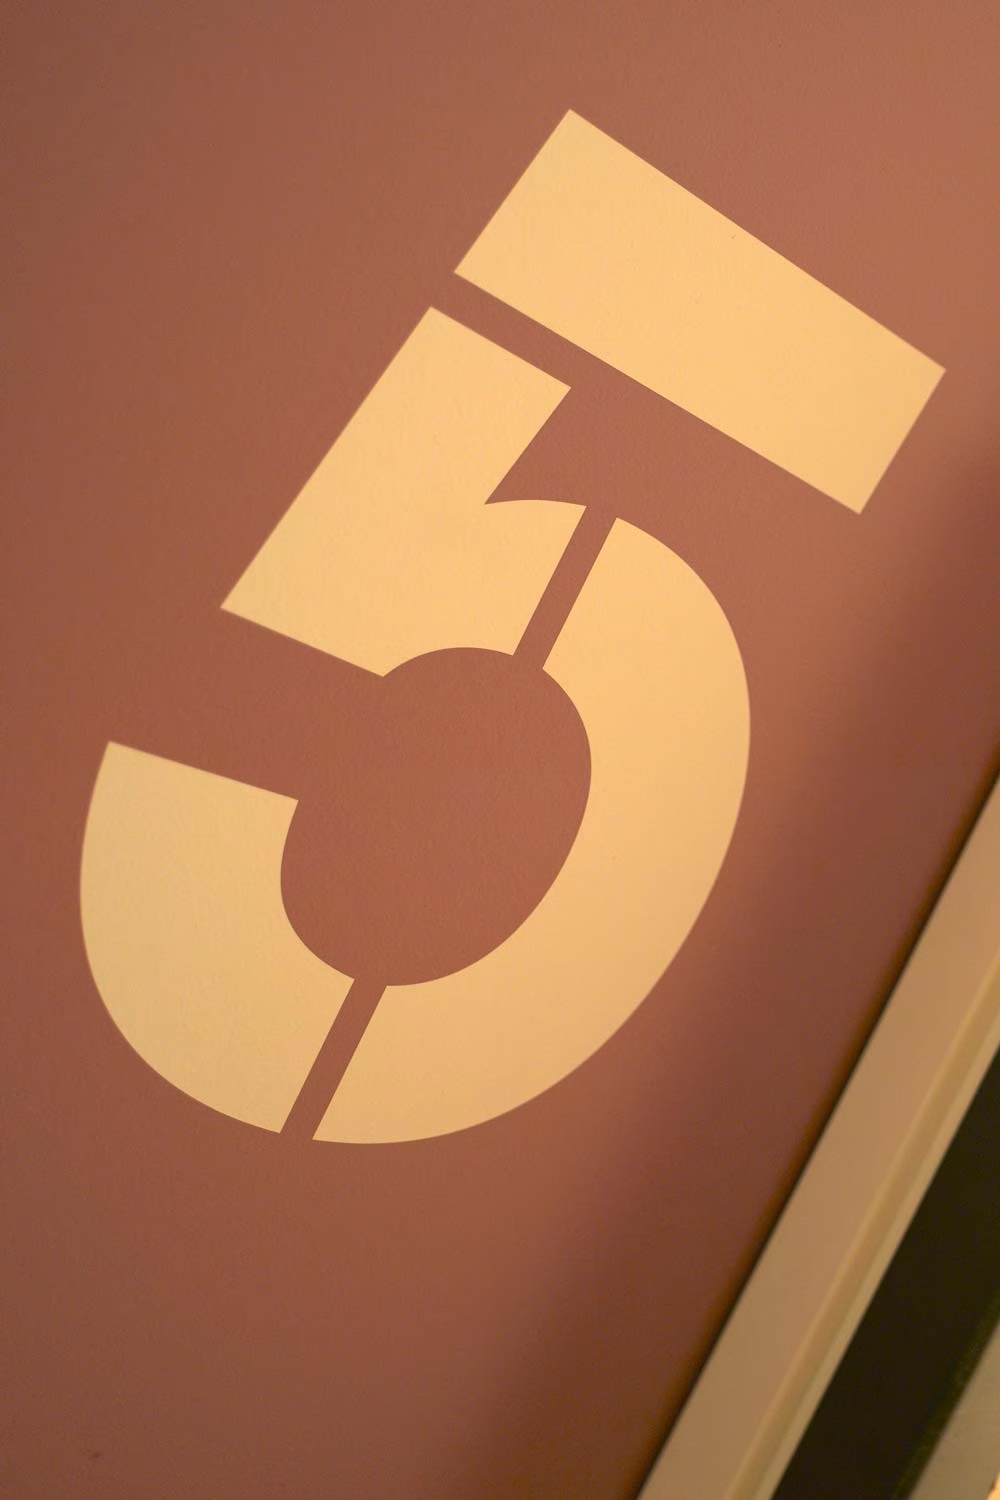
Every visitor touchpoint was considered, from directional signage and studio numbering through to exhibition invitations and environmental graphics. Visitors understood where to go and how the spaces connected before they’d spoken to a single staff member.
Building a Creative Community
Sun Studios’ biggest achievement probably wasn’t the building — it was the culture that grew inside it.
The complex hosted commercial productions, advertising campaigns, fashion editorials, television shoots, music videos and international commercial photography, with clients including Vogue, Harper’s Bazaar, major advertising agencies, production companies and both established and emerging photographers.
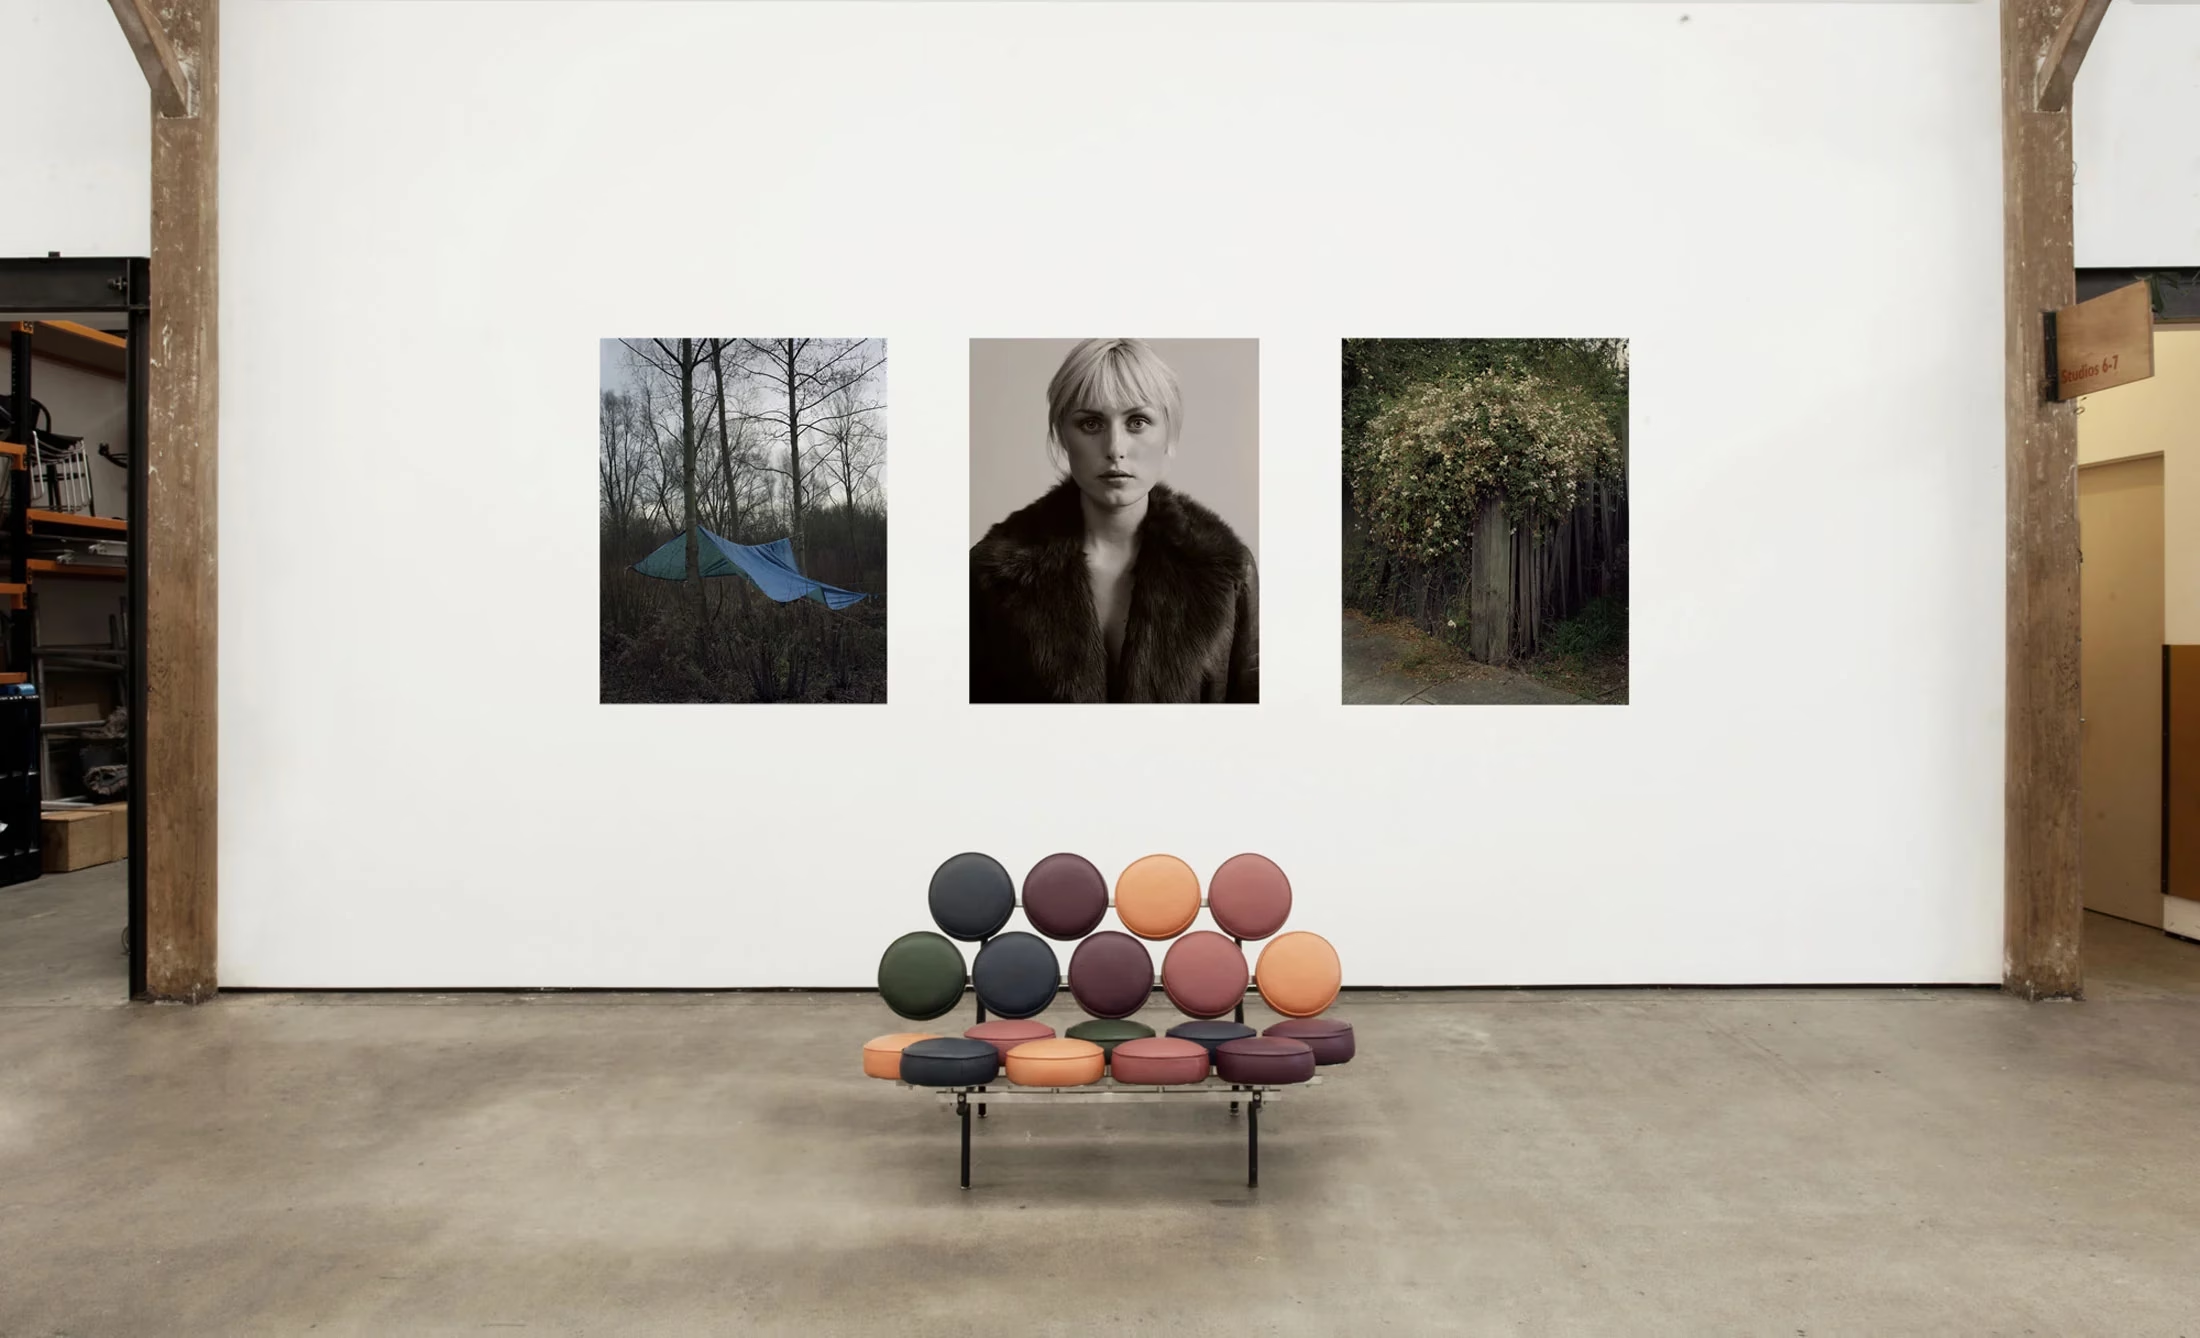
Beyond the day-to-day production work, Sun Studios ran photography competitions, product launches, exhibitions, workshops, industry seminars, networking nights and social events that helped hold Australia’s photographic community together. The atrium routinely doubled as gallery, lecture theatre and event venue, putting established professionals and emerging photographers in the same room.
More Than Branding—Operating the Brand
Richard and Kirsty weren’t external consultants on this one. As founders and owners of the business, alongside their partners, they were responsible for evolving every part of the customer experience over many years, including:
- Brand strategy and architecture
- The customer journey
- Environmental branding and marketing
- Advertising, events and promotions
- Photography competitions
- Retail experience
- Community engagement and digital communications
All this for the most sophisticated audience in Australia.

Lasting Legacy
Canon is a technology company and very corporate. They struggled to maintain the creative culture they had inherited. In 2024 they moved out of the site and consolidated on a site in Melbourne (https://www.canon.com.au/sunstudios). An entrepreneur by the name of Luke Harrison saw the opportunity to take Sun Studios back to it’s glory days. He has rebranded the site as Lunar Studios (https://lunarstudios.au/) and it is now a thriving hub again.
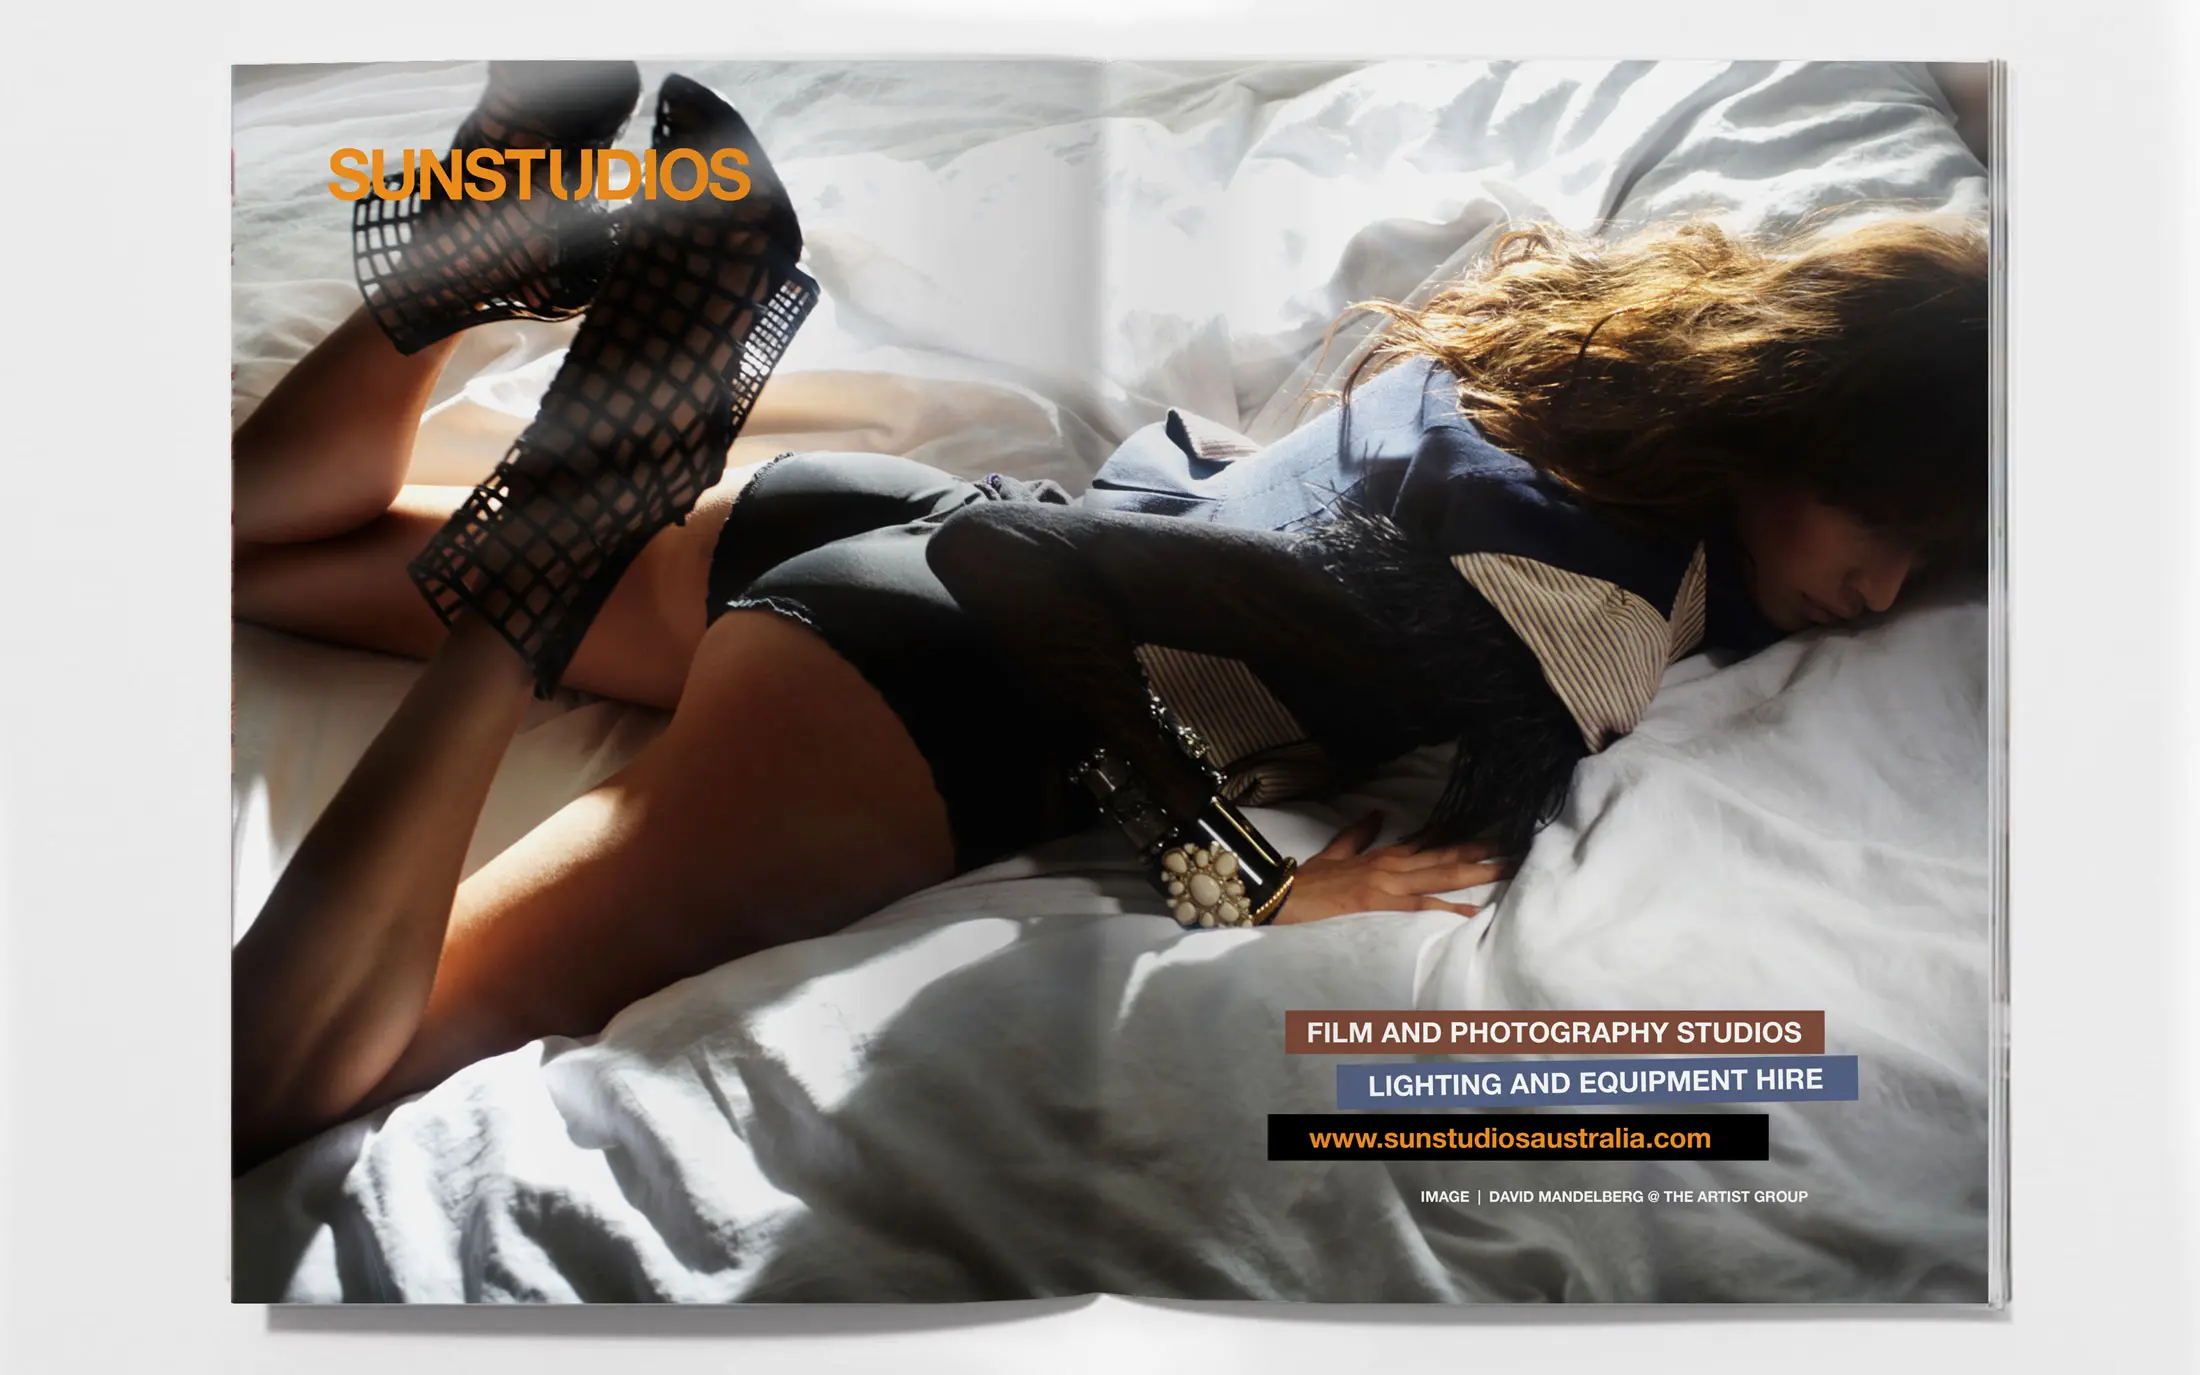
Advertising, Editorial, competitions
Design by Kirsty Ludbrook.
Photography credits:
Georges Anthony
David Mandelburg