


Brand
Environment
Signage &
Wayfinding
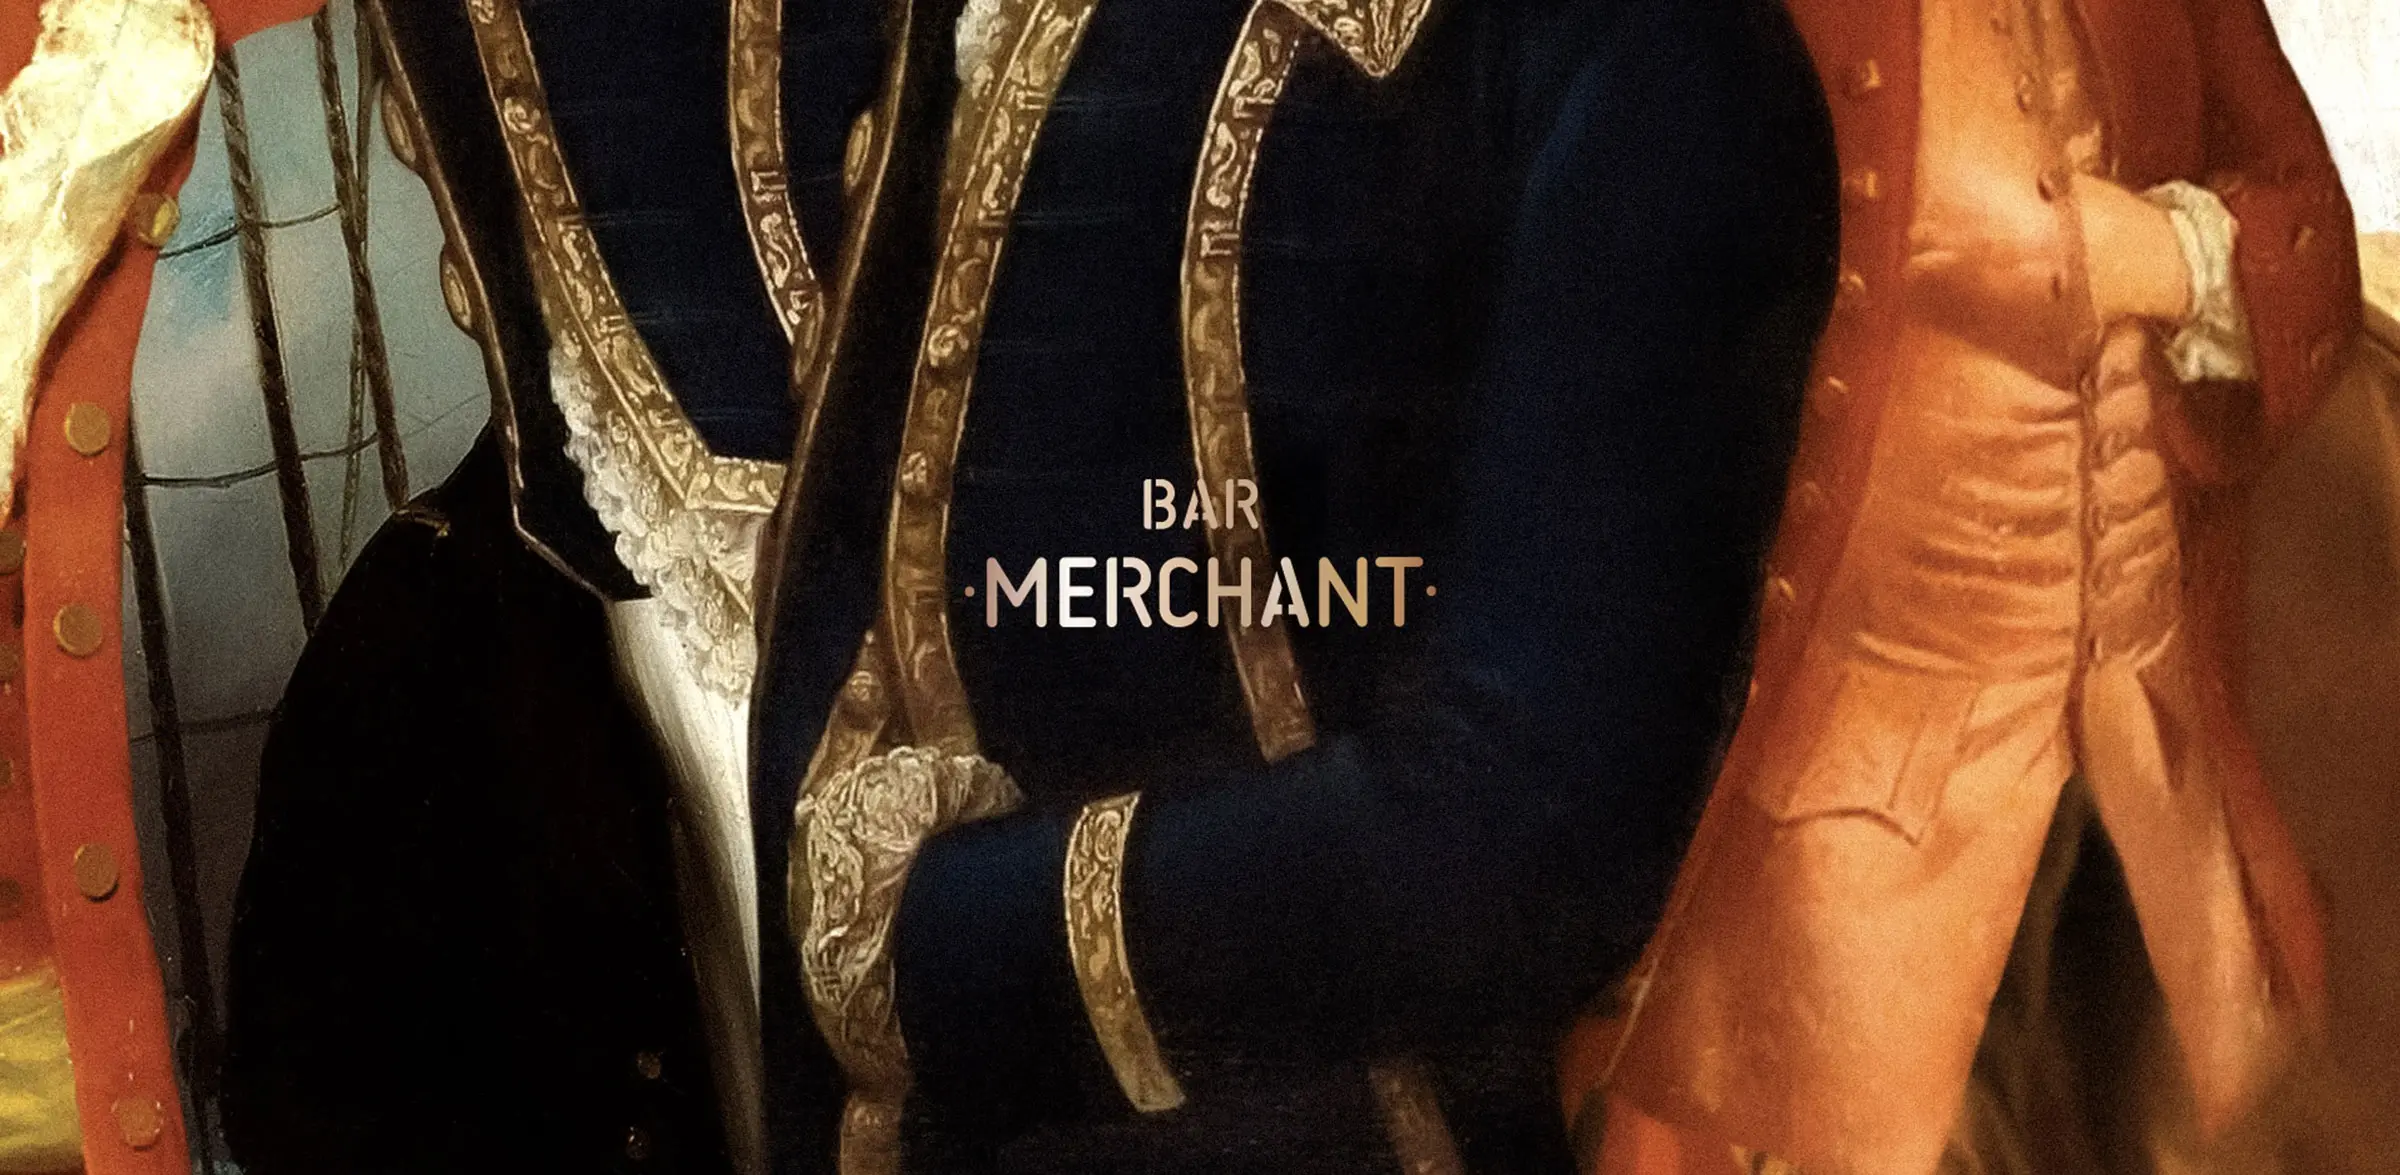
Merchant Suites demonstrates how brand identity, architectural signage, commissioned artwork and wayfinding can combine to create a distinctive commercial environment.
Environmental branding, signage, wayfinding and placemaking for hotels, hospitality, retail and the built environment.
Retail POS Displays
Branded Environments
Signage + Wayfinding
Architectural Signage
Statutory Signage
Placemaking
Interior Design Collaborations
People begin forming an impression of a place before they reach reception, enter a room or speak to a member of staff.
Architecture and interiors establish the physical setting. Brand environment gives that setting an identity. Signage communicates essential information. Wayfinding helps people understand where they are and where they need to go. Environmental graphics introduce character, narrative and recognition. Placemaking brings these elements together around the experience of the person using the space.
Our work connects brand strategy and brand identity with the physical environment. We collaborate with architects, interior designers, developers, operators, fabricators and project teams across hotels, hospitality venues, retail environments, workplaces and wellness destinations.
The objective is not to apply branding to a completed space. It is to create continuity between the brand people encounter online, the place they arrive at and the experience that follows.
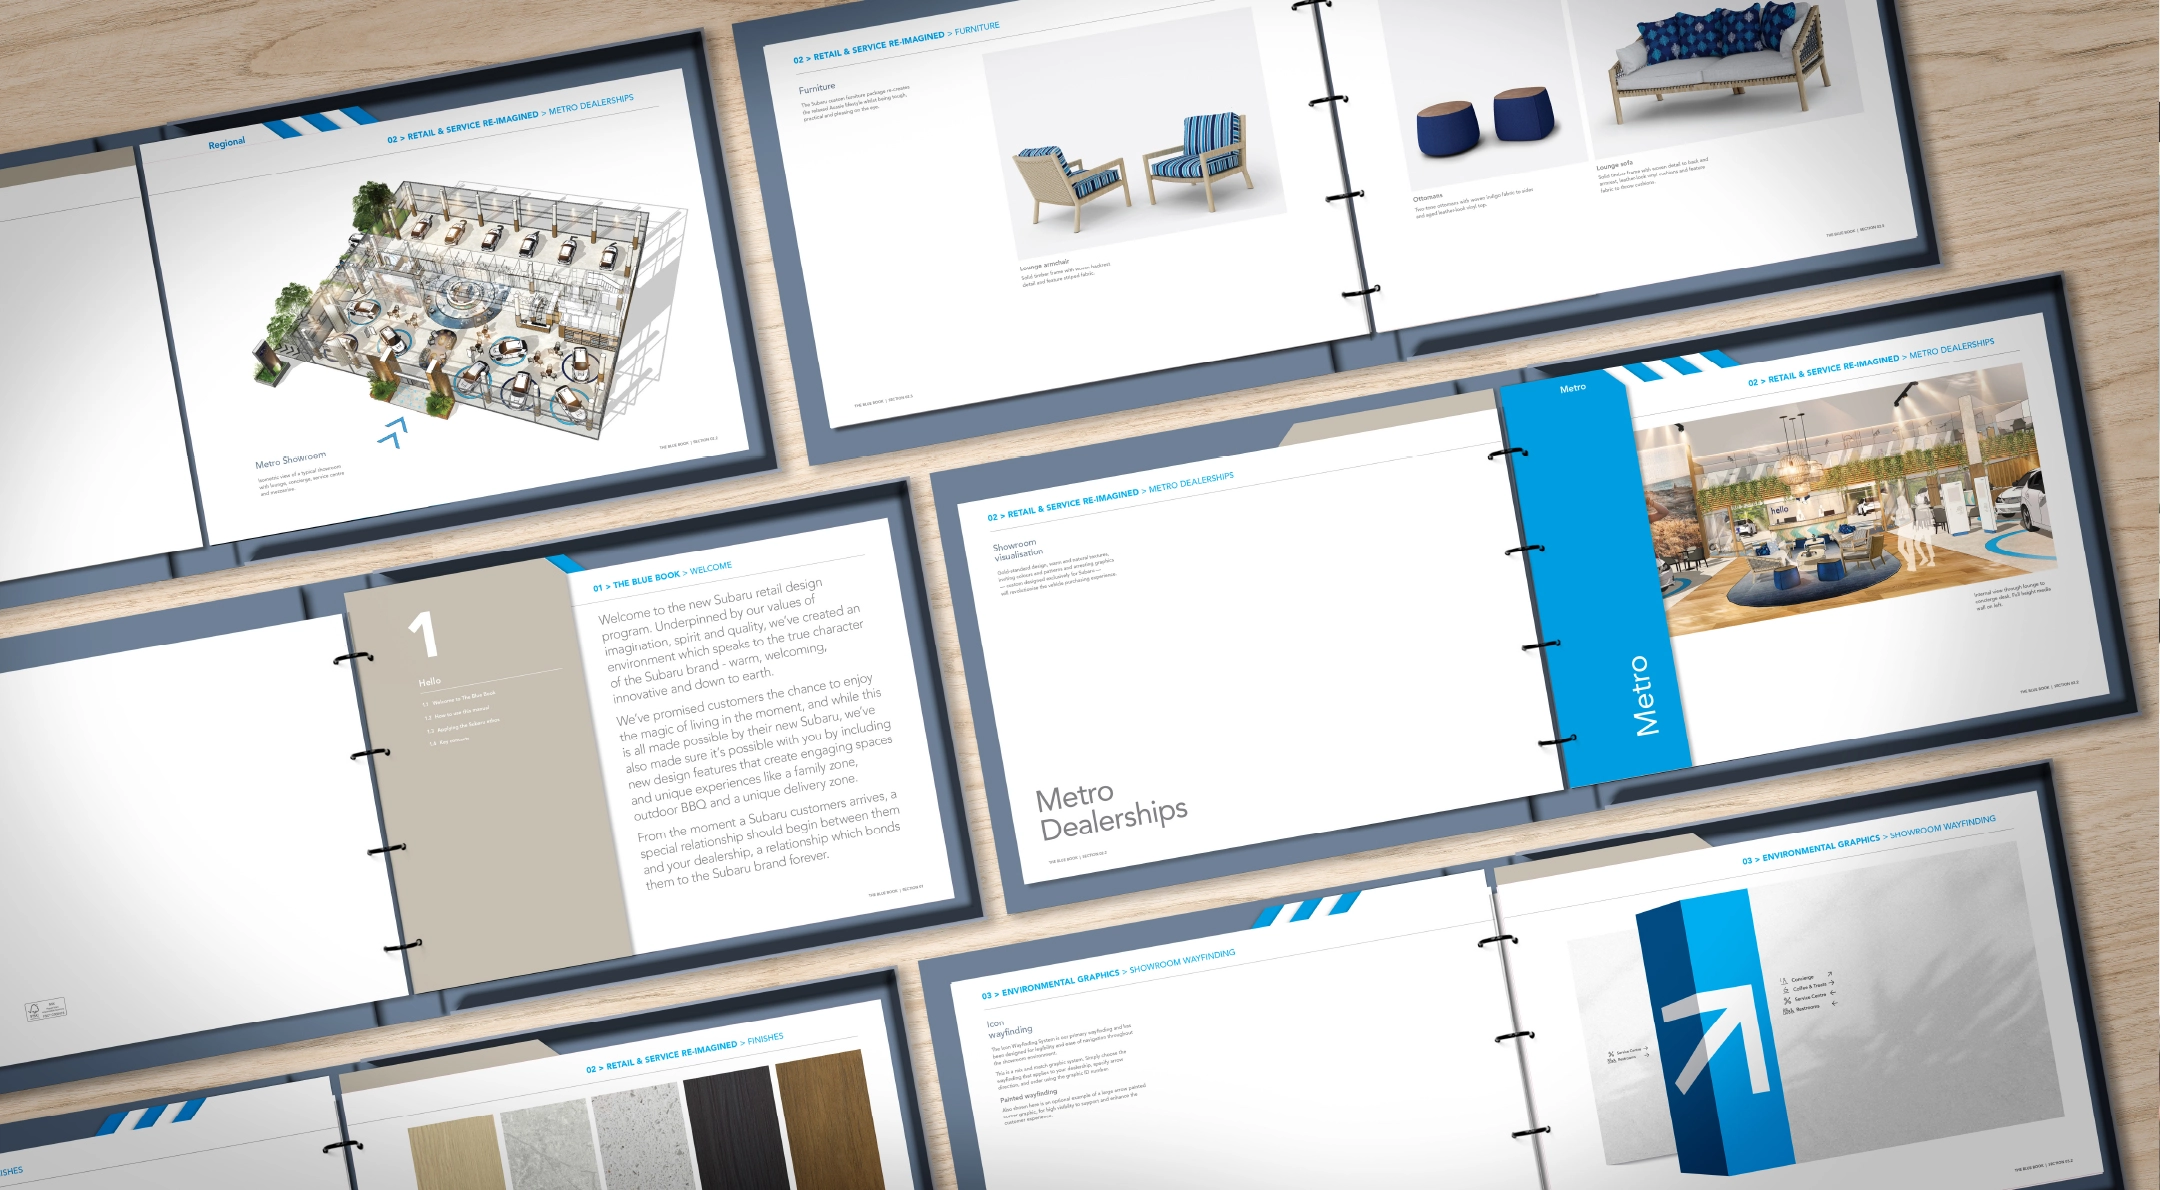
A detailed brand standards system gave Subaru dealerships a consistent framework for showroom planning, furniture, environmental graphics, signage and customer-facing displays.
Retail POS Displays
Supporting decisions at the point of experience.
A retail display has a practical job to do. It must organise information, make products easier to understand and help customers move towards a decision without overwhelming the surrounding environment.
The requirements vary considerably. A freestanding product display, hotel retail area, reception counter and automotive showroom are all points of sale, but people behave differently in each one. Scale, viewing distance, movement, dwell time and the amount of information required must be considered before the visual design begins.
For Subaru Australia, the dealership itself was the retail environment. Buying a car can involve research, comparison, negotiation and extended periods of waiting. The new showroom concept was designed to feel less transactional and more welcoming, with environmental graphics, information and brand elements supporting a more comfortable customer experience.
The system needed to work across a national dealership network without requiring every location to be identical. A clear hierarchy provided consistency, while individual dealerships retained enough flexibility to respond to their buildings and local conditions.
For product-led businesses, this spatial thinking connects naturally with our work in packaging design and retail POS. Packaging, display and environment should support one another rather than compete for attention.

Fourteen original artworks by Kirsty Ludbrook extend the Merchant story throughout the building, giving its shared spaces a distinctive sense of place.
Branded Environments
Making the identity part of the place.
A branded environment is not a room filled with logos. It is a place in which the identity can be understood through movement, material, information, imagery, language and atmosphere.
The strongest environments allow the brand to become part of the architecture and everyday operation of the space. Signage, artwork, digital content, uniforms, printed material and customer touchpoints contribute to the same idea without every element needing to repeat the same graphic treatment.
Merchant Suites was developed as a complete brand environment for a boutique office destination in Sydney’s CBD. The Merchant narrative drew on the area’s history of trade and cultural exchange, informing the name, visual identity, signage, wayfinding, custom artworks and hospitality experience.
Fourteen bespoke artworks extended the story through the building, while Bar Merchant introduced a social centre within the lobby. The café-bar changed the building from a purely transactional workplace into somewhere owners, visitors and guests could meet throughout the day.
The brand was not applied after the building had been designed. It was embedded in the experience of moving through and spending time there. This relationship between identity, property and place is central to our work across the built environment.
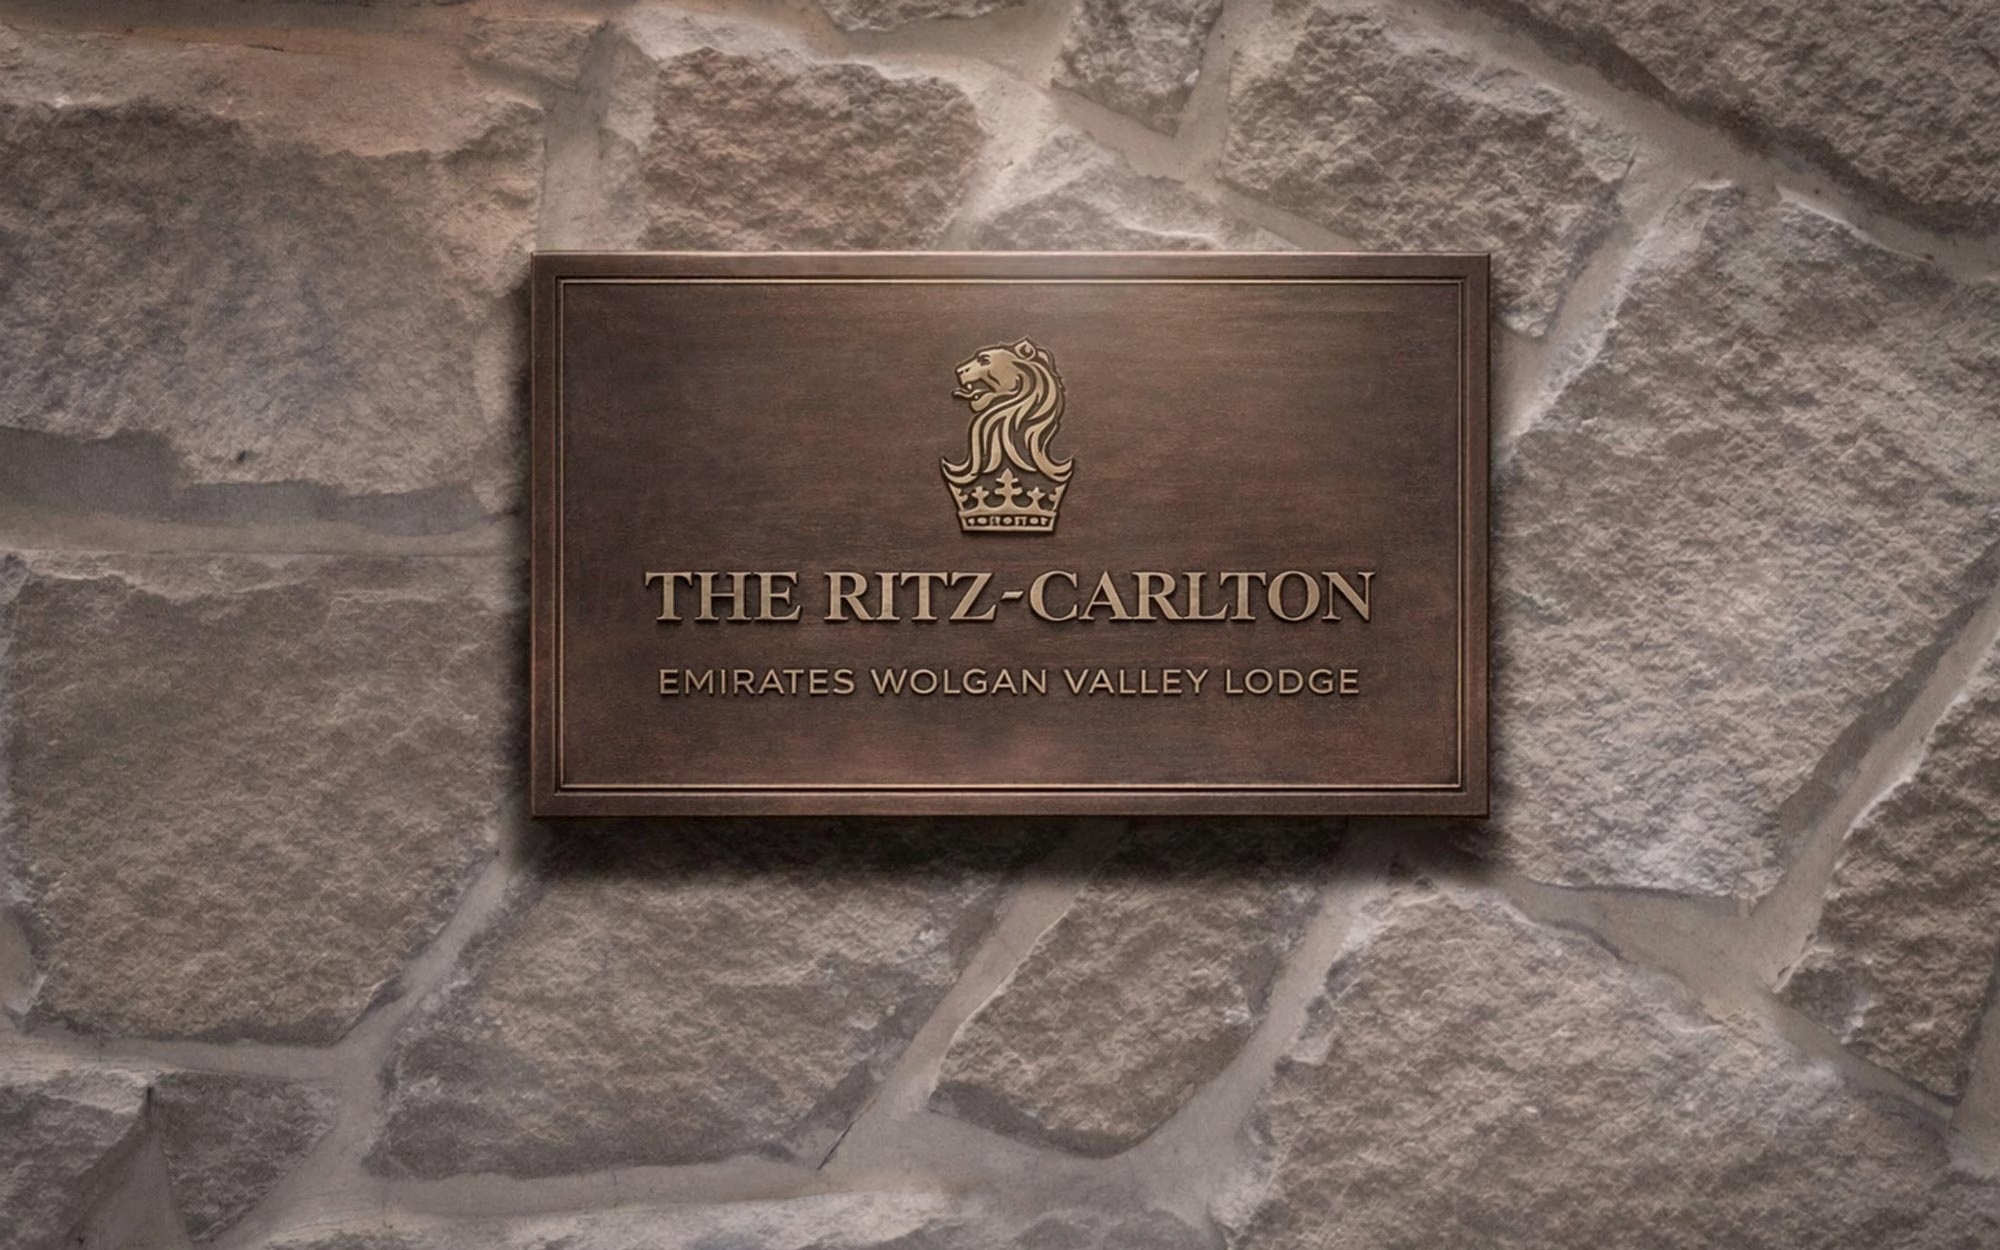
The signage and wayfinding system for Emirates Wolgan Valley balances the landscape and heritage of the property with the expectations of an international luxury resort.
Signage & Wayfinding
Helping people move with confidence.
Architectural signage is considered in relation to the building rather than treated as a graphic panel attached at the end.
Its scale must respond to viewing distance and architectural proportion. Its placement must account for arrival, sightlines and movement. Materials and fabrication methods need to suit the interior or exterior conditions while remaining consistent with the brand identity.
The Shorty Hotel is shaped by the history of Shorter House, an 1890s ceramics warehouse in central Sydney. The brand system needed to extend across the hotel, restaurants, bars, guest collateral, signage and merchandise while allowing individual areas to retain their own character.
In a multi-venue hotel, architectural signage has several jobs. It must identify the property, distinguish the different hospitality offers and help guests understand how those spaces relate to one another. The system must feel coherent across the building without making every venue look identical.
When signage is considered early, its scale, location, materials, lighting and fixing methods can be resolved with the architecture and interiors. This usually produces a more integrated result than adding signs after construction is complete.
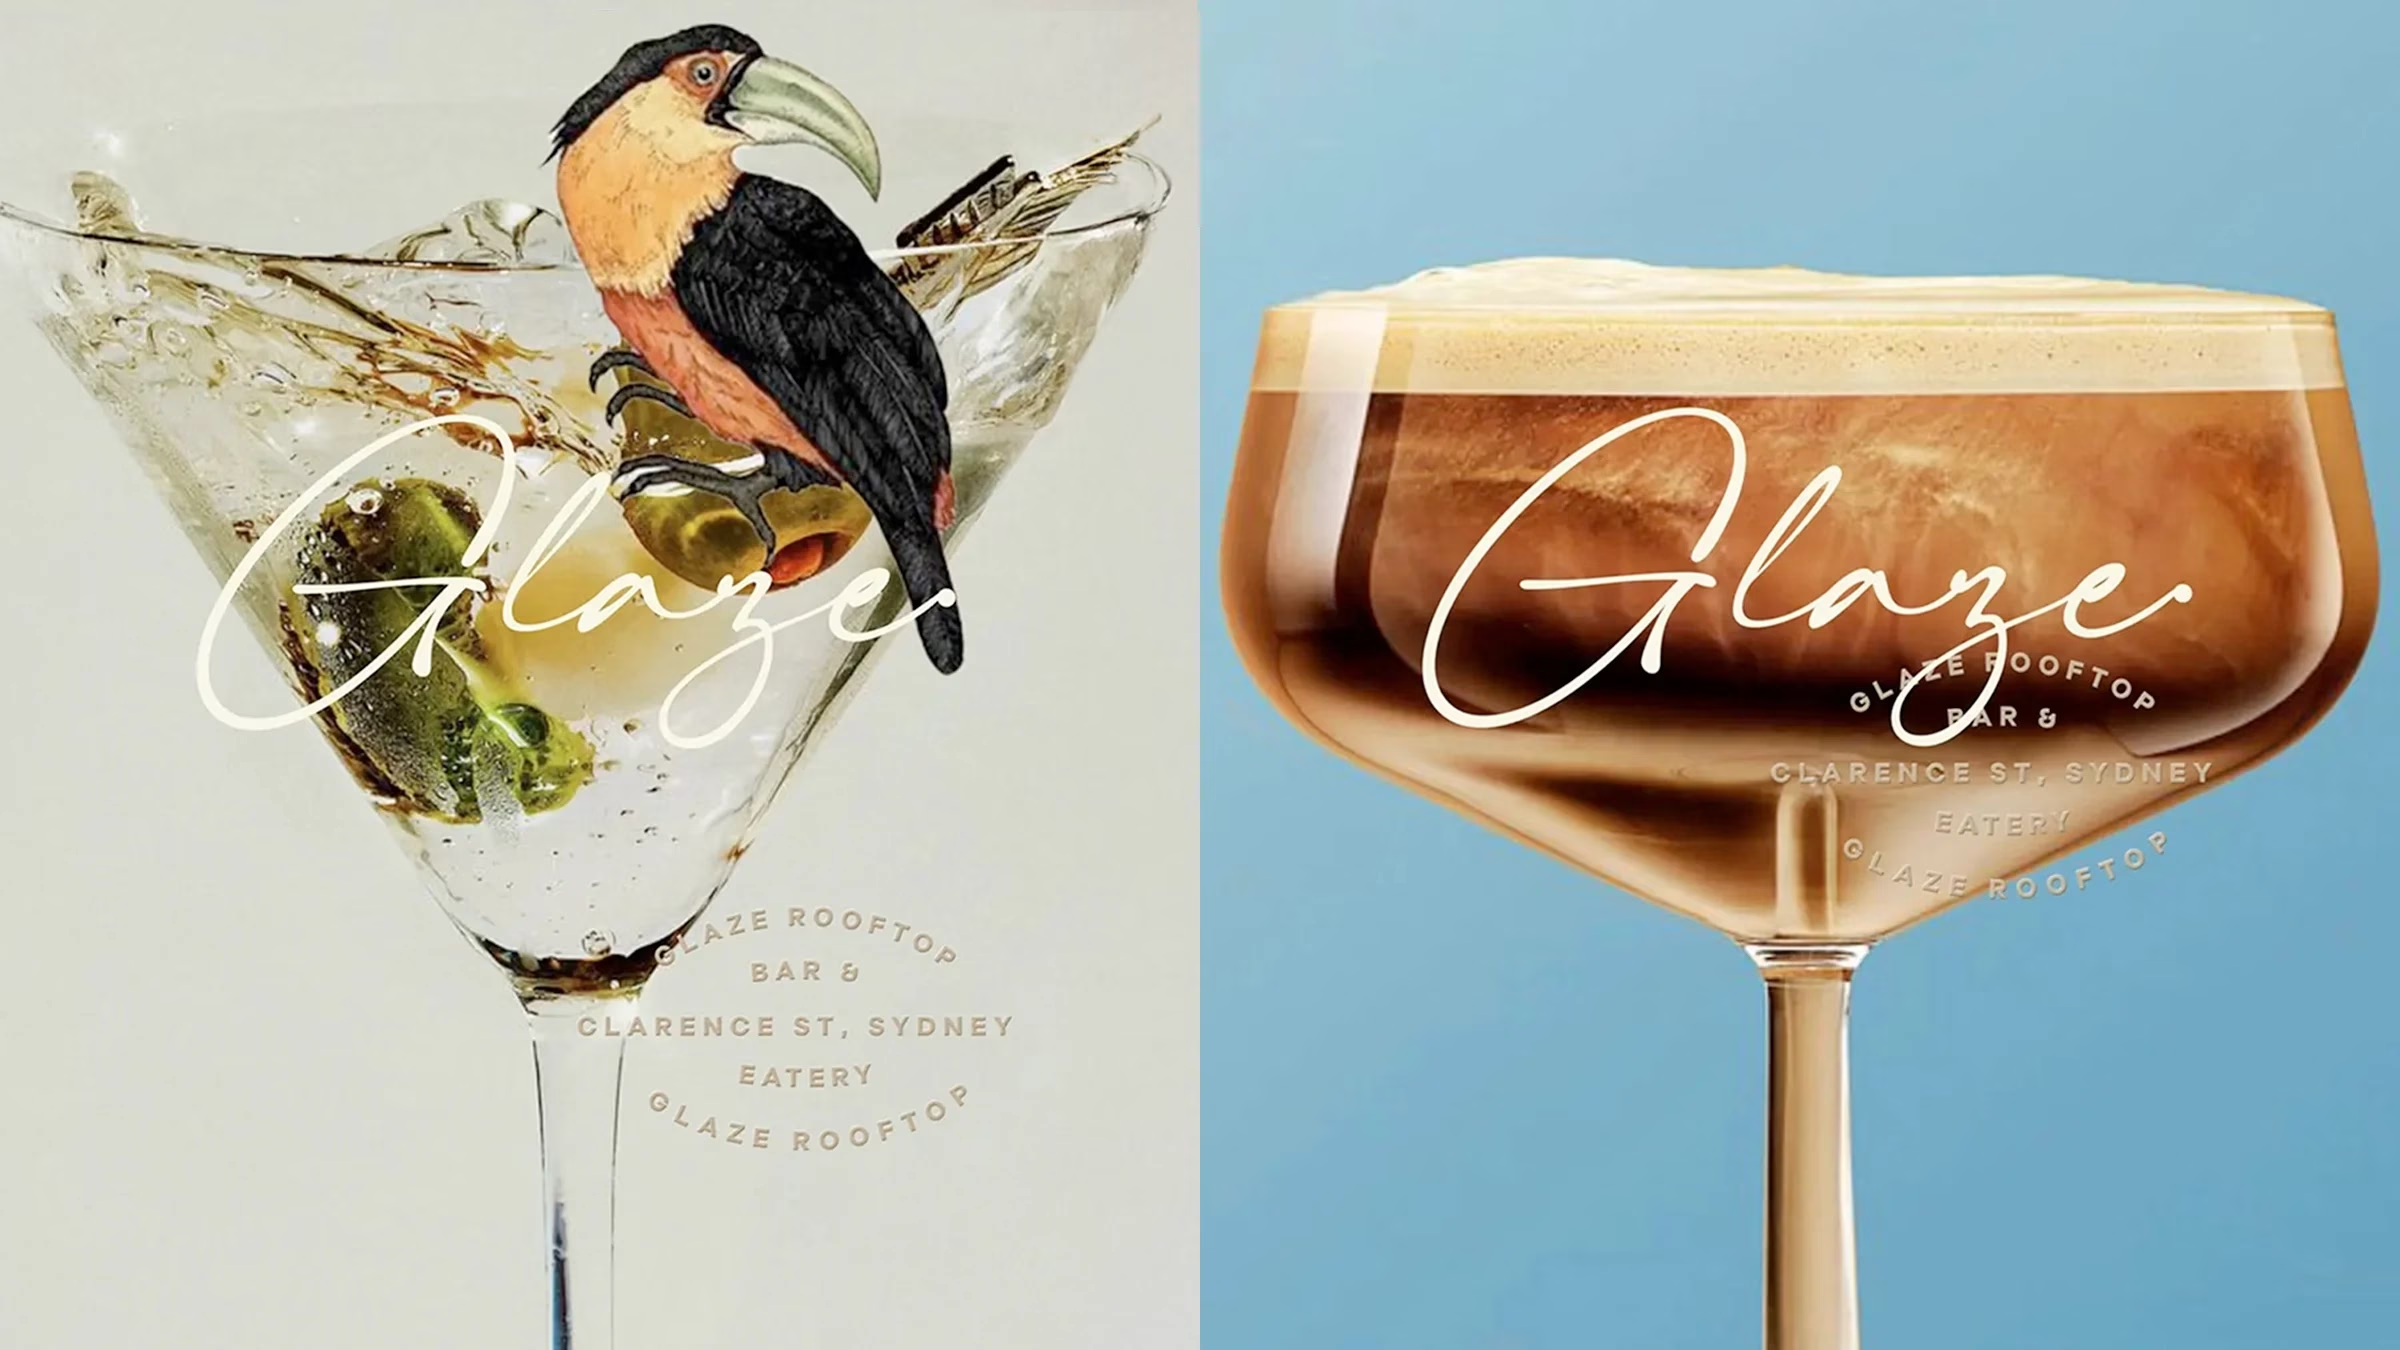
At The Shorty Hotel, the identity was carried across architectural signage, hospitality venues and guest touchpoints to unite a diverse, multi-venue experience.
Architectural Signage
Designing signage as part of the building.
Architectural signage is considered in relation to the building rather than treated as a graphic panel attached at the end.
Its scale must respond to viewing distance and architectural proportion. Its placement must account for arrival, sightlines and movement. Materials and fabrication methods need to suit the interior or exterior conditions while remaining consistent with the brand identity.
The Shorty Hotel is shaped by the history of Shorter House, an 1890s ceramics warehouse in central Sydney. The brand system needed to extend across the hotel, restaurants, bars, guest collateral, signage and merchandise while allowing individual areas to retain their own character.
In a multi-venue hotel, architectural signage has several jobs. It must identify the property, distinguish the different hospitality offers and help guests understand how those spaces relate to one another. The system must feel coherent across the building without making every venue look identical.
When signage is considered early, its scale, location, materials, lighting and fixing methods can be resolved with the architecture and interiors. This usually produces a more integrated result than adding signs after construction is complete.
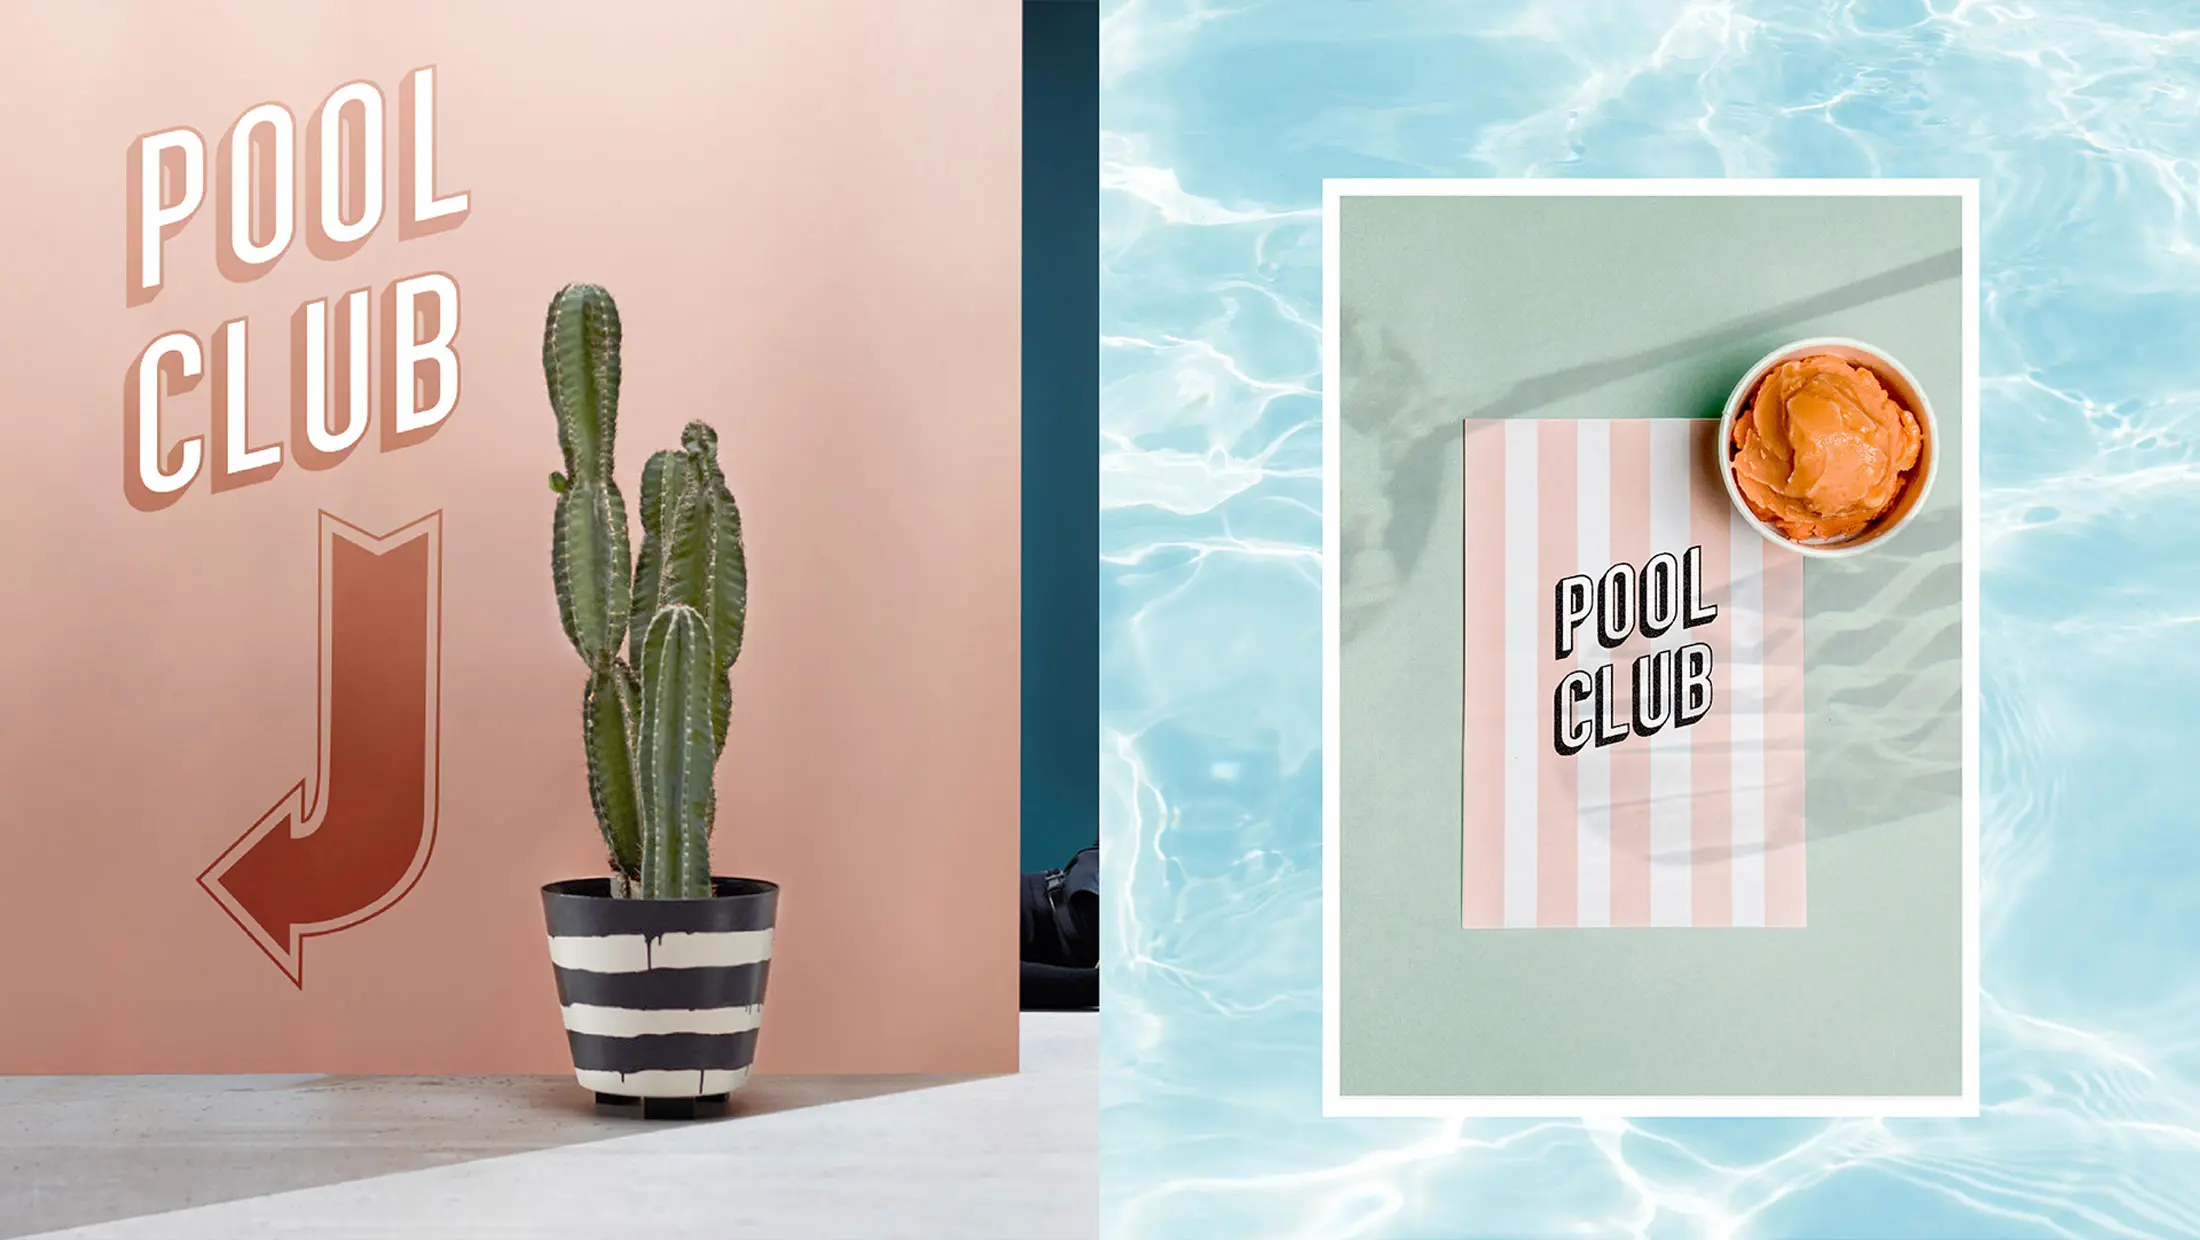
The Brentwood’s signage system makes essential information clear and intuitive while retaining the hotel brand’s warm, informal and characterful personality.
Statutory Signage
Integrating compliance without losing coherence.
Every public, commercial and hospitality environment requires information that is functional rather than promotional. This can include room identification, amenities, accessibility, fire and emergency information, capacity notices, restricted areas and operational directions.
These signs must satisfy regulatory, accessibility and safety requirements. They also sit within the same physical environment as the rest of the brand.
Our role is to establish a clear visual and material relationship between statutory signage, directional information and the broader identity. We work with the relevant architects, access consultants, project managers and fabricators so that mandatory information remains legible and compliant while avoiding a patchwork of unrelated signs.
A hotel such as The Ritz-Carlton Emirates Wolgan Valley must communicate with guests, conference groups, staff and service providers across a complex operational environment. Guest-facing identity and practical information have different purposes, but they should still feel as though they belong to the same property.
Good statutory signage is rarely noticed. People can locate a room, understand a direction or identify an accessible facility without stopping to interpret the design. Its success lies in clarity.
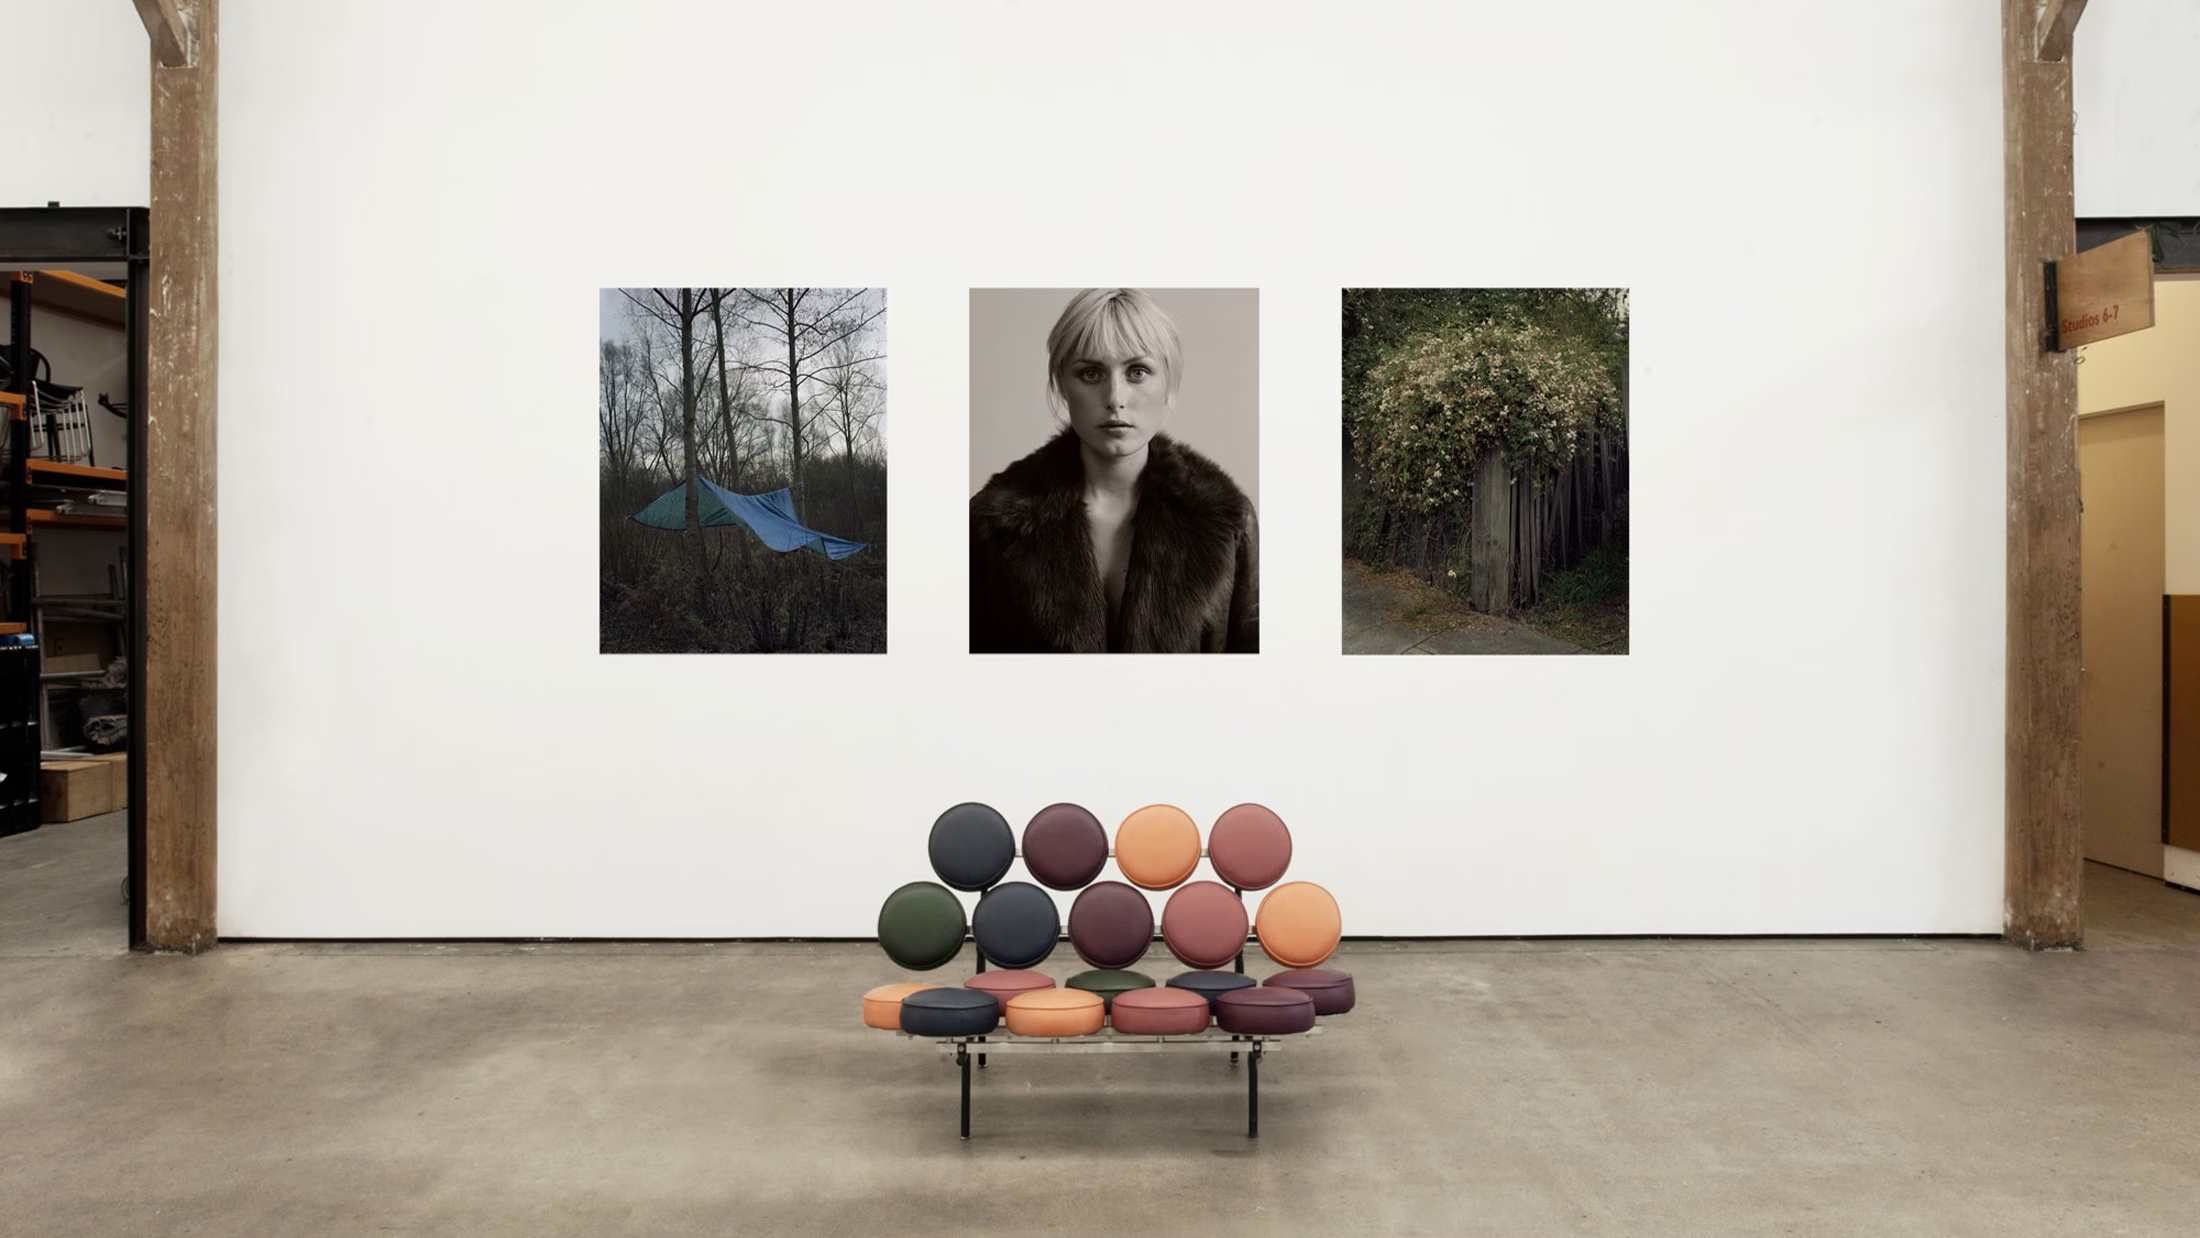
Brand identity, signage, exhibitions and spatial details helped transform a former wool store into a creative destination for Australia’s professional photography community.
Placemaking
Creating somewhere people want to belong.
Placemaking is broader than signage, graphics or interior decoration. It considers why people will come to a place, how they will use it and what will encourage them to return.
A place develops meaning through activity, memory and association. Identity can support that process by giving people recognisable points of connection: a name, a ritual, a meeting place, a piece of artwork, a familiar route or an atmosphere they associate with the experience.
Sun Studios Australia was conceived as more than a collection of photography studios. The converted 1920s wool store brought together studio hire, professional lighting and camera rental, set construction, furniture hire, a Canon showroom, café and event spaces within one creative destination.
The central atrium and studios were designed to accommodate exhibitions, launches and industry events as well as commercial production. Branding, naming, signage, wayfinding, branded vehicles, competitions and promotions helped establish a culture around the building and the professional community using it.
The physical elements mattered because of what they allowed to happen: photographers met clients, assistants encountered equipment and ideas, productions moved through the building, and the atrium became a gathering place for the wider industry.
That is the distinction between branding a building and creating a place.
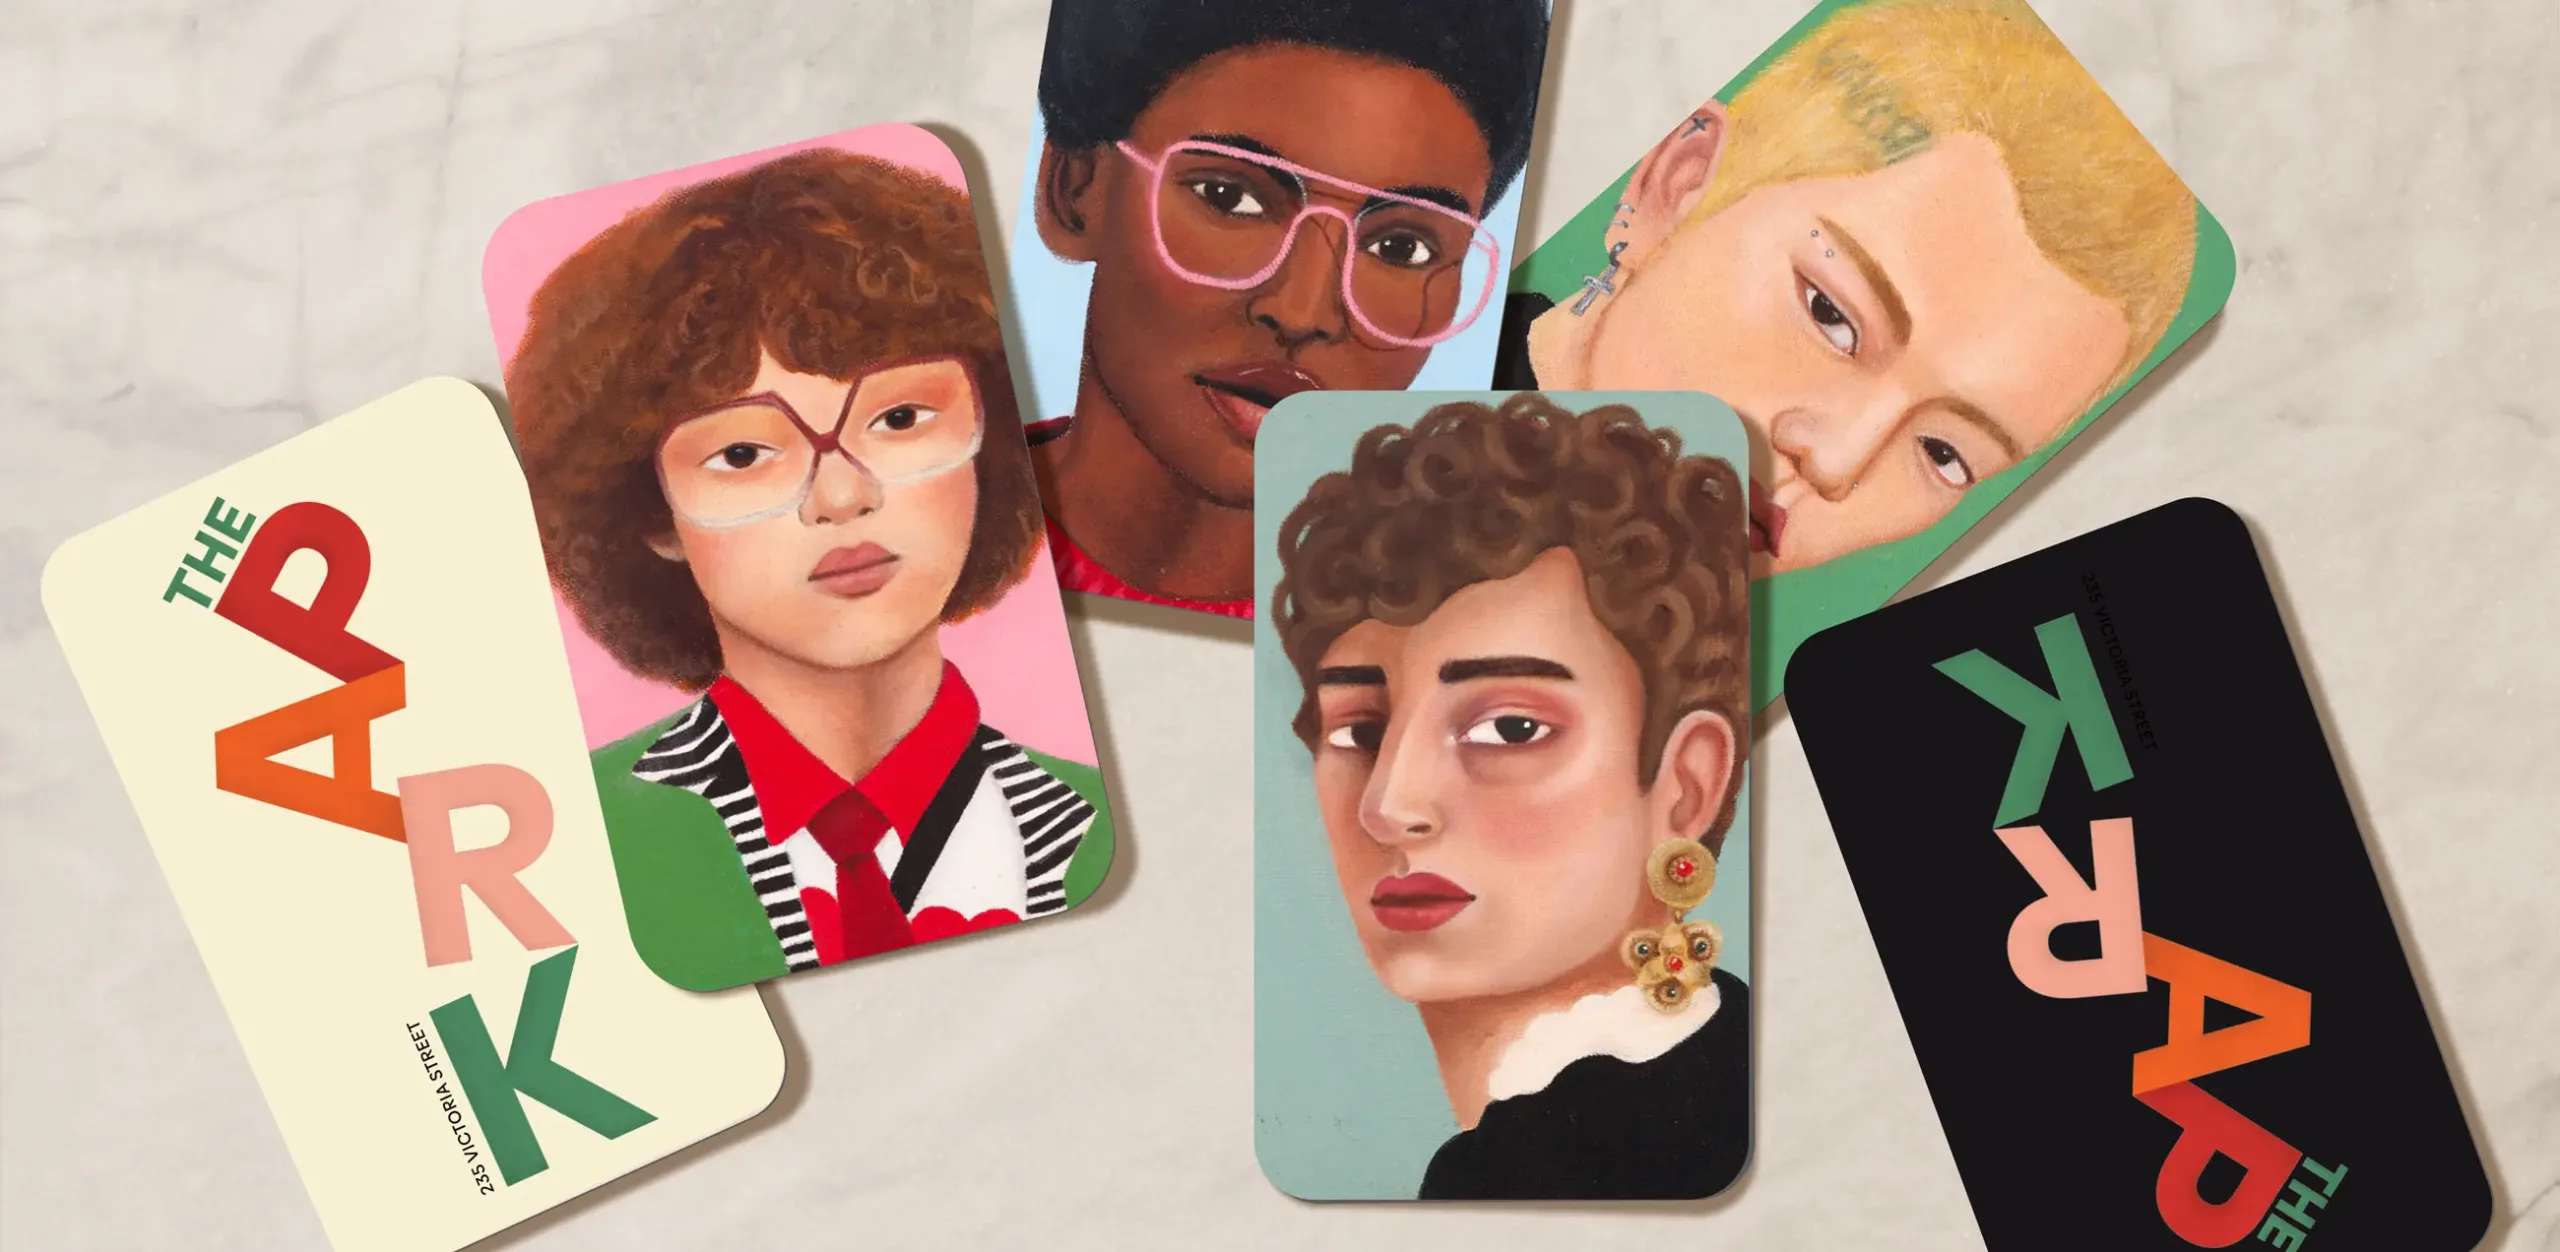
For The Park, brand and interior concepts were developed together—from custom portraits and murals to menus and small-format details—creating a cohesive and inclusive hospitality experience.
Interior Design Collaborations
Connecting identity with spatial experience.
The relationship between a brand agency and an interior designer works best when it begins early.
The interior establishes spatial sequence, circulation, materiality, lighting and function. The brand contributes positioning, identity, narrative, environmental graphics and the details through which people recognise the place. When these disciplines are developed separately, signage and graphics can feel applied. When they are considered together, each can strengthen the other.
For the Subaru dealership project, we collaborated with interior design practice Chada to bring the Subaru brand into the new showroom and workshop environment. The interiors established a warmer physical setting, while environmental graphics, wayfinding and brand storytelling introduced recognition, information and moments of discovery.
At The Park in Darlinghurst, Ludbrook Agency’s involvement extended further into the interior creative direction. A large former mechanics workshop needed to function as an all-day restaurant and an evening venue despite limited natural light and a constrained budget.
A new skylight, extensive planting, imported wallpaper, artwork and a ceiling of paper lanterns changed the scale and atmosphere of the room. Adjustable lighting allowed the venue to move from cooler daytime conditions to a warmer evening environment without physical reconfiguration.
The identity, portraits, murals, menus and environmental graphics grew from the same idea as the interior. The result did not feel like branding added to a finished venue because the brand and place had been conceived together.
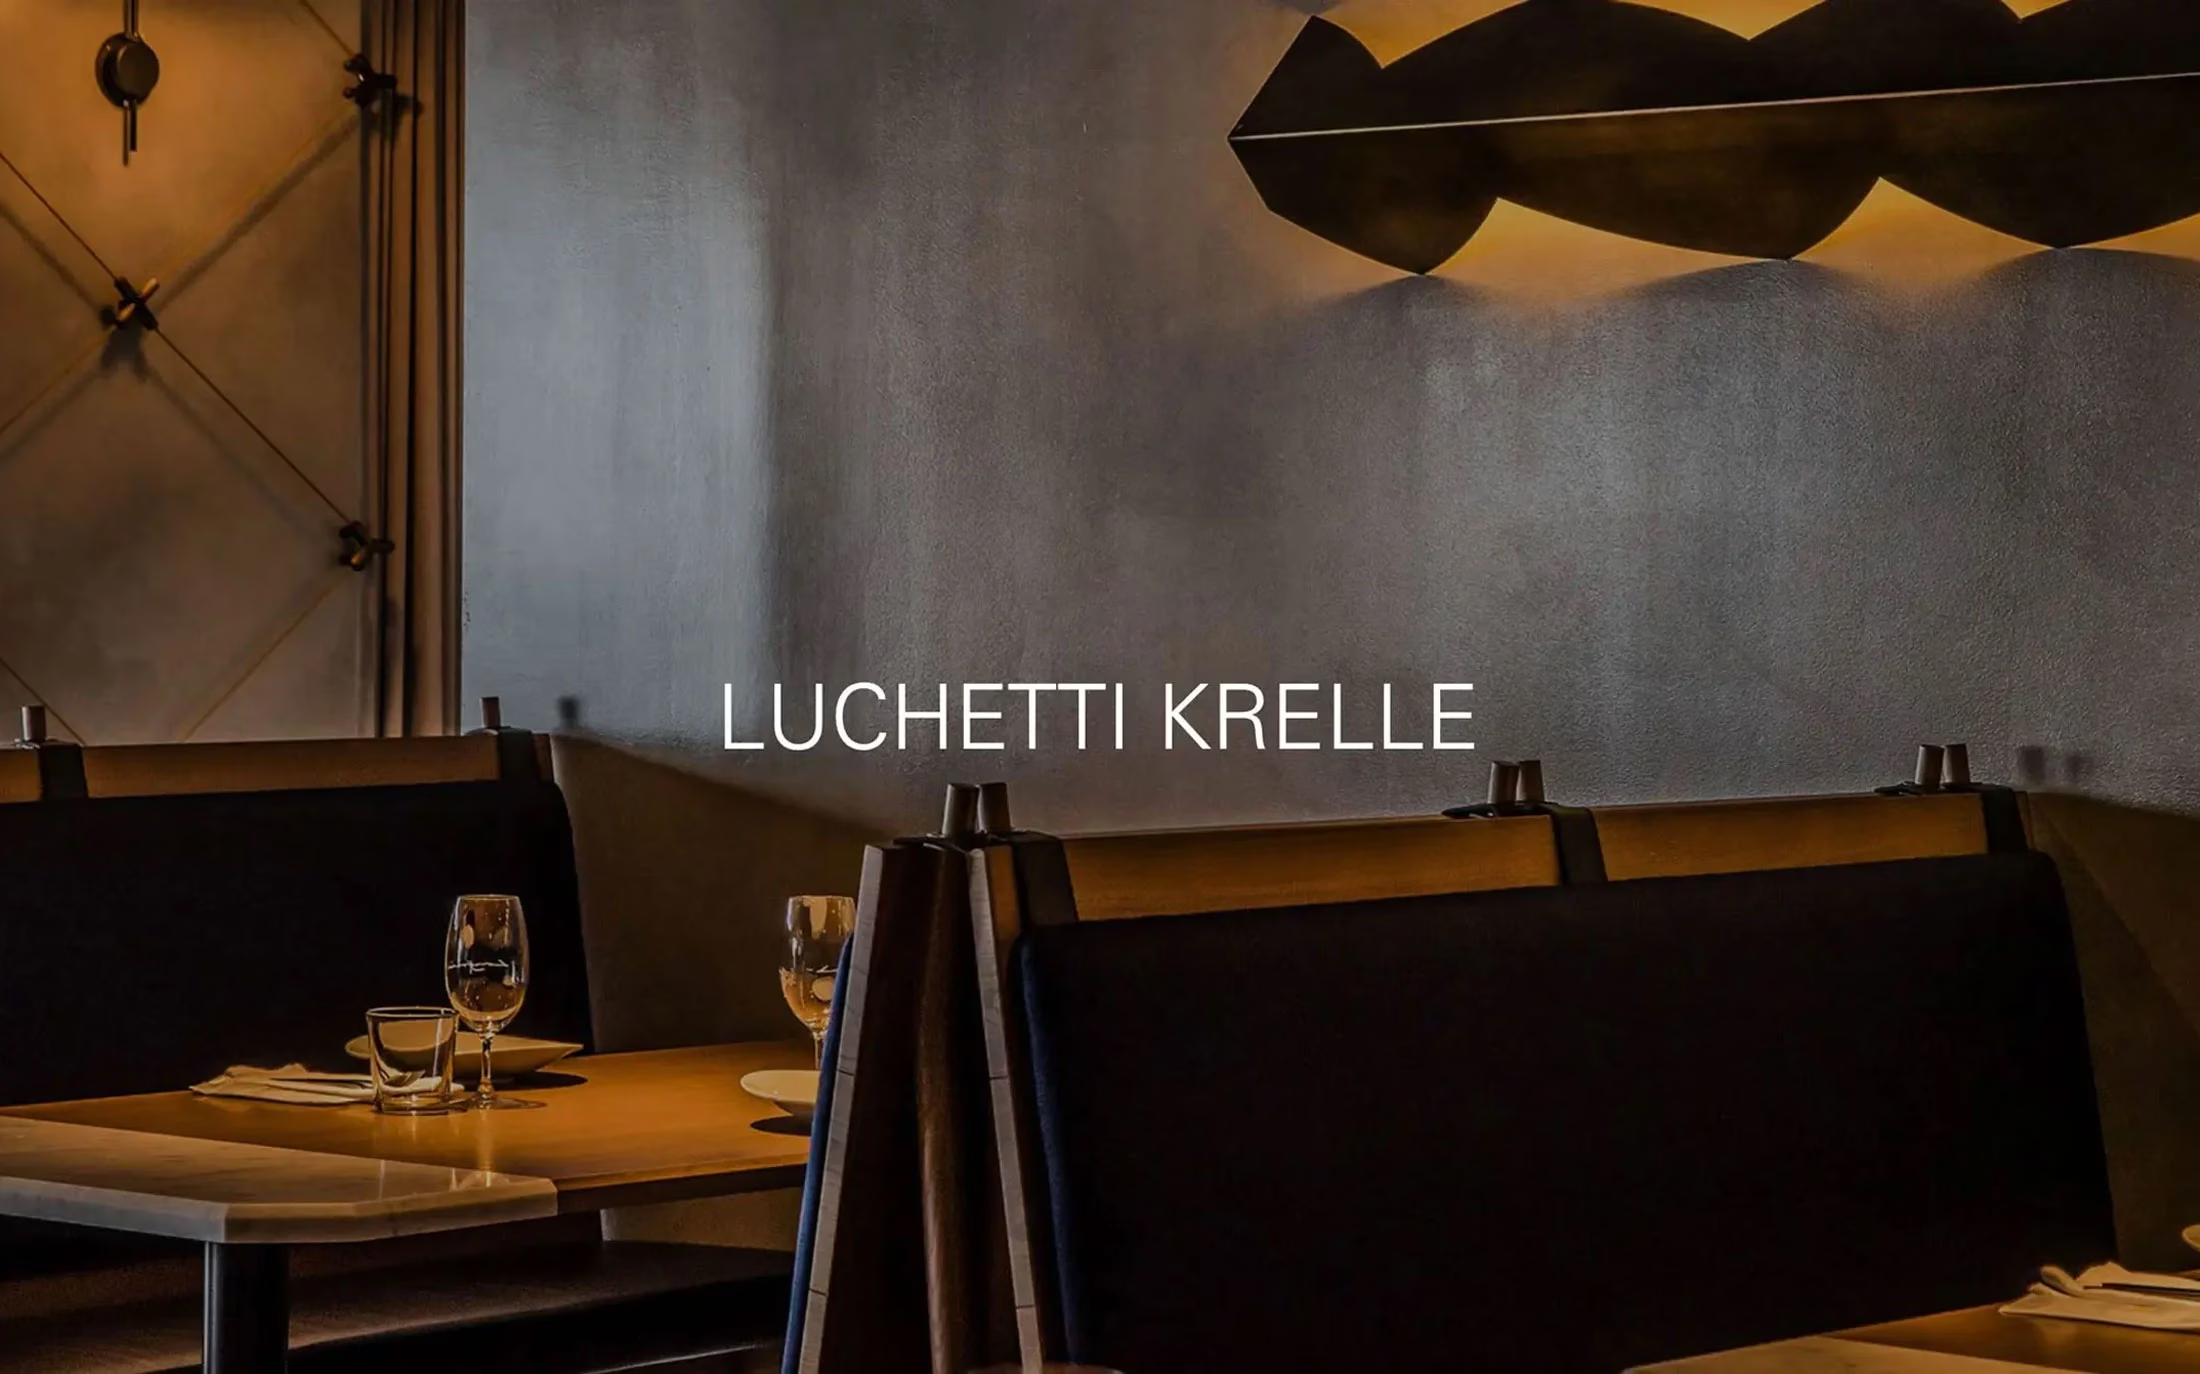
Close collaboration with interior designers allows the brand and the physical environment to tell one connected story across every stage of the guest experience.
From Identity to Place
A customer rarely separates architecture, interiors, signage, service and brand identity into different disciplines. They experience them together.
The digital experience may create the first expectation. The building confirms or contradicts it. Arrival, navigation, signage, materials, lighting, sound and human interaction determine whether the promise made by the brand feels credible in practice.
Brand environment connects those moments. It ensures that the brand strategy, visual identity, website and physical experience belong to the same organisation and support the same position.

