


By Richard Ludbrook
Geoffrey Bawa — the father of tropical modernism.
Geoffrey Bawa (1919–2003) was a Sri Lankan architect, widely described as the father of tropical modernism and one of Asia’s most influential architects of the twentieth century.
He initially trained as a lawyer before studying architecture in London, qualifying in his late thirties. He returned to Sri Lanka in 1957 and developed a distinctive architectural approach that combined modernism with local building traditions, landscapes and climate.
His architecture was characterised by:
-
Buildings that dissolve the boundaries between indoors and outdoors.
-
Courtyards, verandahs, gardens, water and natural ventilation.
-
Locally sourced materials and traditional craftsmanship.
-
Carefully choreographed movement through spaces, with framed views and changing light.
-
An understanding that architecture should be experienced rather than simply admired.
His major hospitality projects include Bentota Beach Hotel, Heritance Kandalama, Jetwing Lighthouse and The Blue Water Hotel.
As architectural historian David Robson has explained, Bawa conceived spaces as a sequence of experiences rather than isolated buildings.
The Donald Friend house and Batujimbar Estate, Bali
In the early 1970s, Australian artist Donald Friend and Indonesian hotelier Wija Waworuntu invited Bawa to Bali.
Waworuntu had developed Tandjung Sari, one of Bali’s pioneering boutique hotels. Together with Friend, he wanted to create an architectural alternative to the large international-style hotels that were beginning to appear on the island.
Bawa undertook extensive research into traditional Balinese houses, temples and palaces. His photographs and drawings show how carefully he studied their layouts, materials, pavilions and decorative elements.
The resulting Batujimbar Estate, developed around 1972–1975, brought these principles together in a collection of tropical villas integrated into their gardens.
This wasn’t simply Sri Lankan architecture transplanted to Bali. Bawa adapted his modernist ideas to Balinese cultural traditions, climate and building practices.
The M+ curators describe Batujimbar as a project that helped establish the model for later Bali-style villa resorts.
Donald Friend’s own house
Friend had lived in Sri Lanka from 1957 to 1962 and had become close to the Bawa family, particularly Geoffrey’s brother Bevis, whose remarkable garden estate, Brief, was filled with artwork and sculptures.
Friend later moved to Bali and became involved in the Batujimbar development.
Architectural accounts specifically identify Friend’s residence at Batujimbar as a design by Geoffrey Bawa, inspired in part by the architecture of Bali’s historic Klungkung royal compound. Friend’s artistic sensibility and appreciation of Balinese culture were important influences on the project.
Why Batujimbar was so influential
Batujimbar was more than an interesting private residential commission.
It helped popularise an architectural approach that would become synonymous with premium Southeast Asian hospitality: separate pavilions, tropical gardens, indoor-outdoor living, traditional craftsmanship, restrained luxury and a strong sense of place.
Architectural historian David Robson identifies Batujimbar as an important vehicle for spreading Bawa’s ideas throughout Southeast Asia. His influence is visible in the subsequent development of regional resort architecture.
For further reading, these are particularly useful:
-
M+ Museum — A Deep Dive into Architecture Archives — original Bawa drawings and research into Bali.
-
ArchDaily — Remembering Bawa — David Robson’s excellent overview of Bawa and his architectural influence.
-
NOW! Bali — Designed to Last — the relationship between Friend, Waworuntu, Bawa and the development of Balinese hospitality.
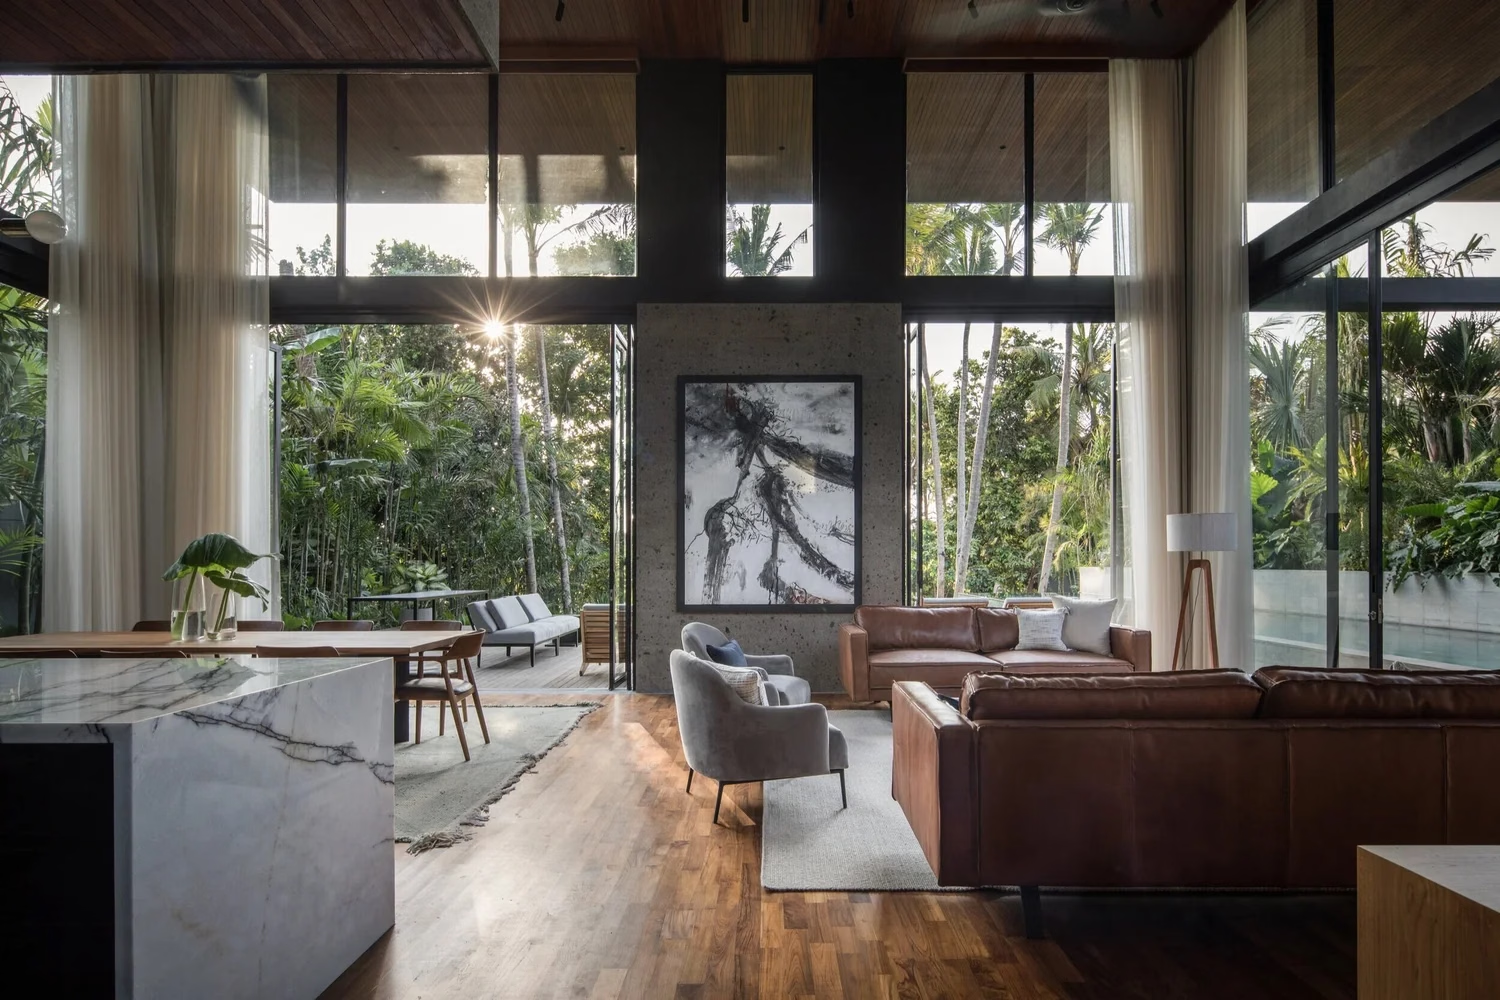
Interior of the Riverhouse Canggu - designed by Alex Dornier
Tropical Modernism Today: Alexis Dornier
The principles established by Geoffrey Bawa continue to influence contemporary tropical architecture, particularly in Bali, where German-born architect Alexis Dornier has developed a distinctive approach combining tropical modernism with bold geometric forms and innovative construction. His work shares Bawa’s sensitivity to landscape, climate, local materials and the relationship between indoor and outdoor spaces, while introducing a more sculptural and contemporary architectural language.
One of his most celebrated projects is The River House in Pererenan, Bali, completed in 2019. The five-bedroom residence features an elevated geometric structure above expansive living spaces, a swimming pool extending visually towards the surrounding rice fields, and a carefully considered sequence of open and sheltered spaces. Reclaimed timber, locally sourced sandstone and lush tropical planting connect the architecture to its Balinese setting. The result is a striking contemporary interpretation of tropical living, where architecture, landscape and the experience of moving through a building are inseparable.
We have a particular connection to this project. Ludbrook Agency was commissioned to develop the hospitality branding for The Riverhouse Bali as the property evolved into a boutique accommodation experience. Our work encompassed brand strategy, positioning, visual identity, signage and wayfinding, guest collateral and brand guidelines. It was an opportunity to bring our longstanding interest in tropical architecture together with our approach to hospitality branding, creating an identity that reflects the architecture, materials and distinctive sense of place.
VIEW MORE POSTS
By Richard Ludbrook
By Richard Ludbrook

By Richard Ludbrook
By Richard Ludbrook
By Richard Ludbrook
By Kirsty Ludbrook

By Kirsty Ludbrook
By Richard Ludbrook
By Richard Ludbrook
By Kirsty Ludbrook

